Luxury 3 & 4 BHK Residences in New Town, Kolkata. Experience architectural grandeur designed for the modern elite.
Land Area
1.1 Acre (Approx)
Towers
2 (G+9, G+11)
Total Units
79 Residences
Configurations
3 & 4 BHK
Unit Size
1106-2000 Sq Ft
Open Sides
3 & 4 Side Open
Project Scale
1.2 Lac Sq Ft
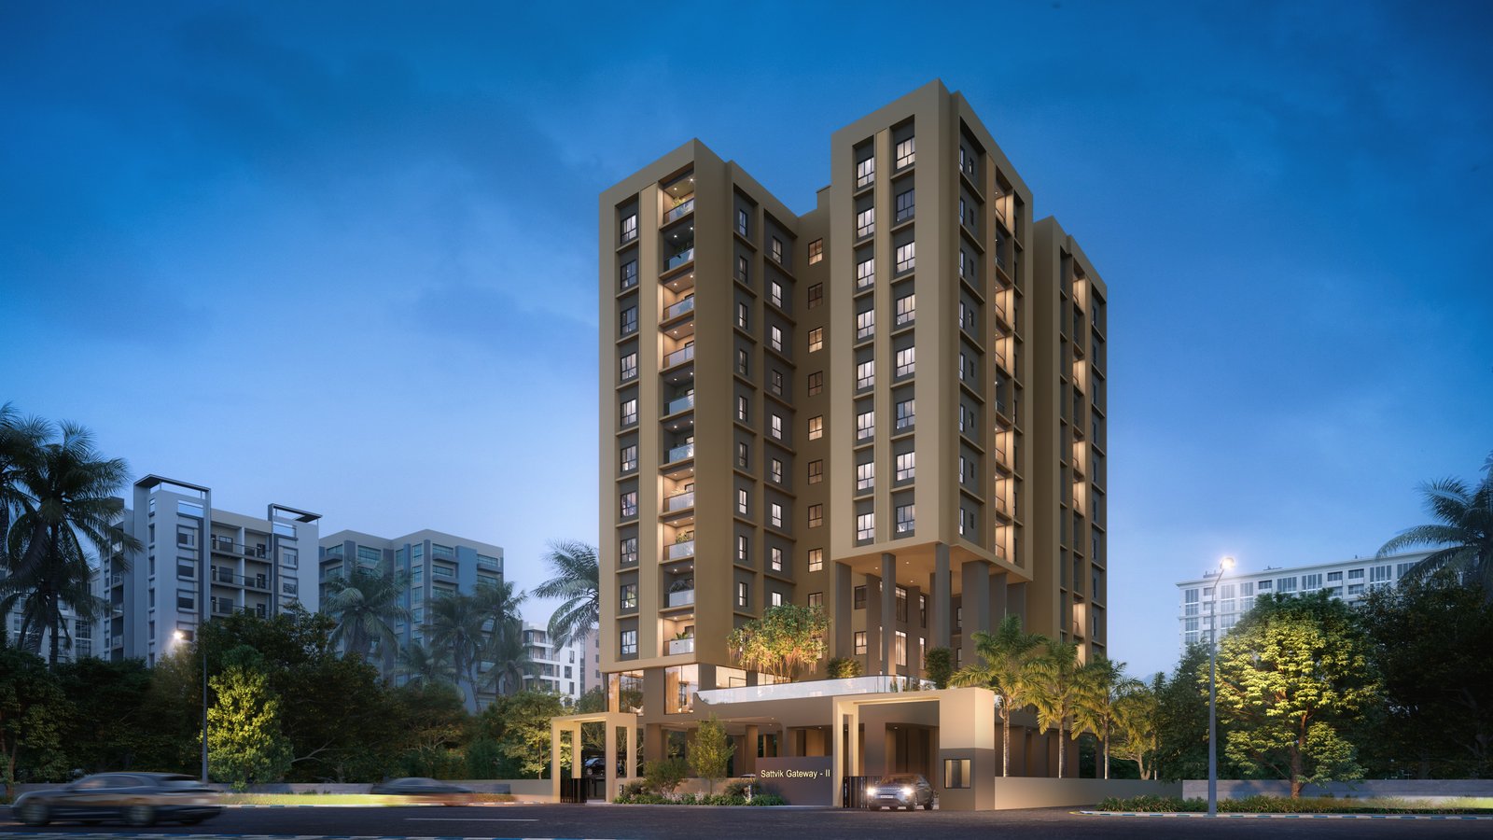
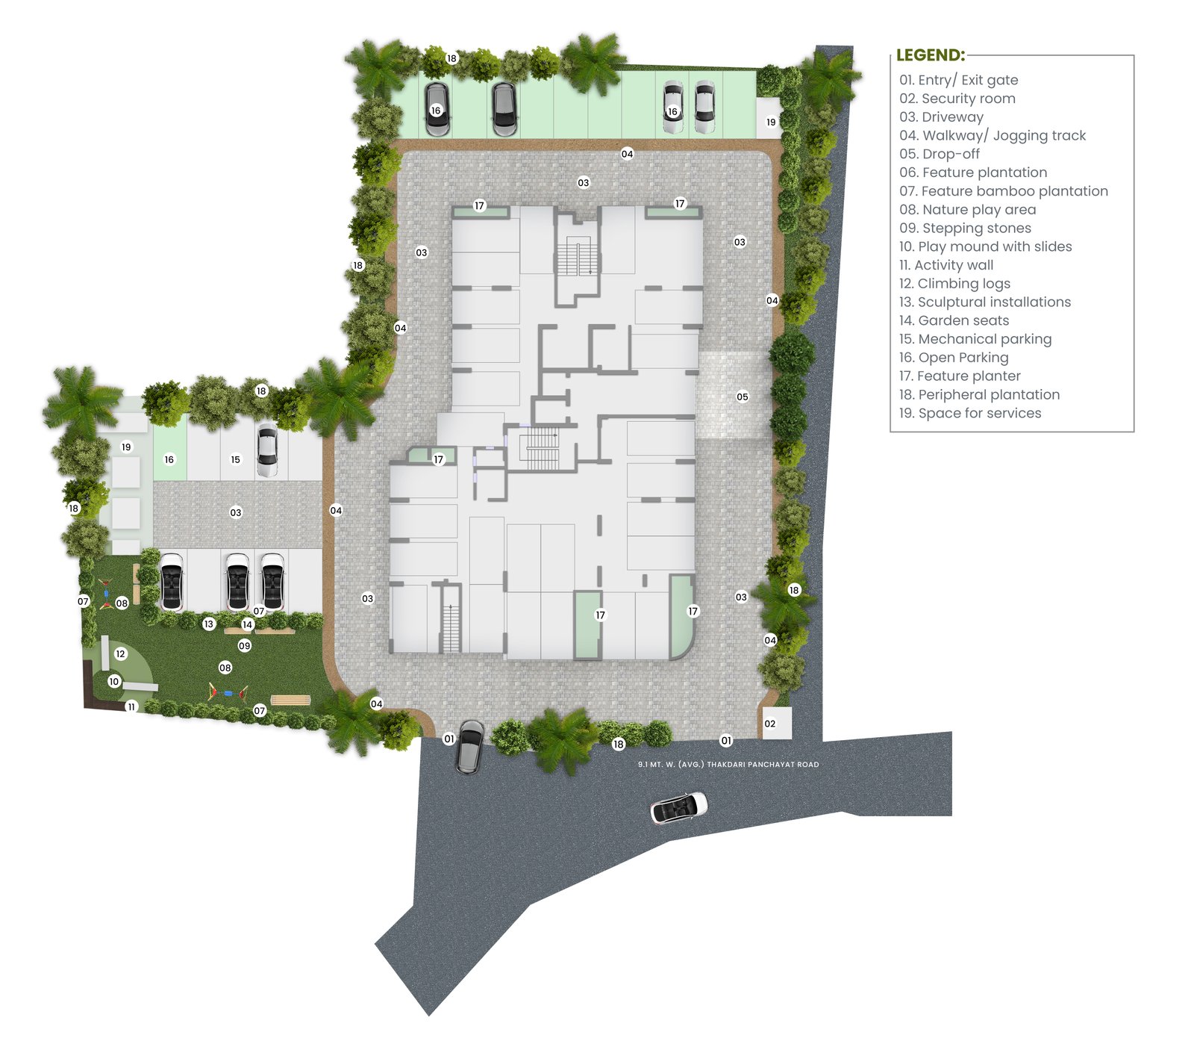
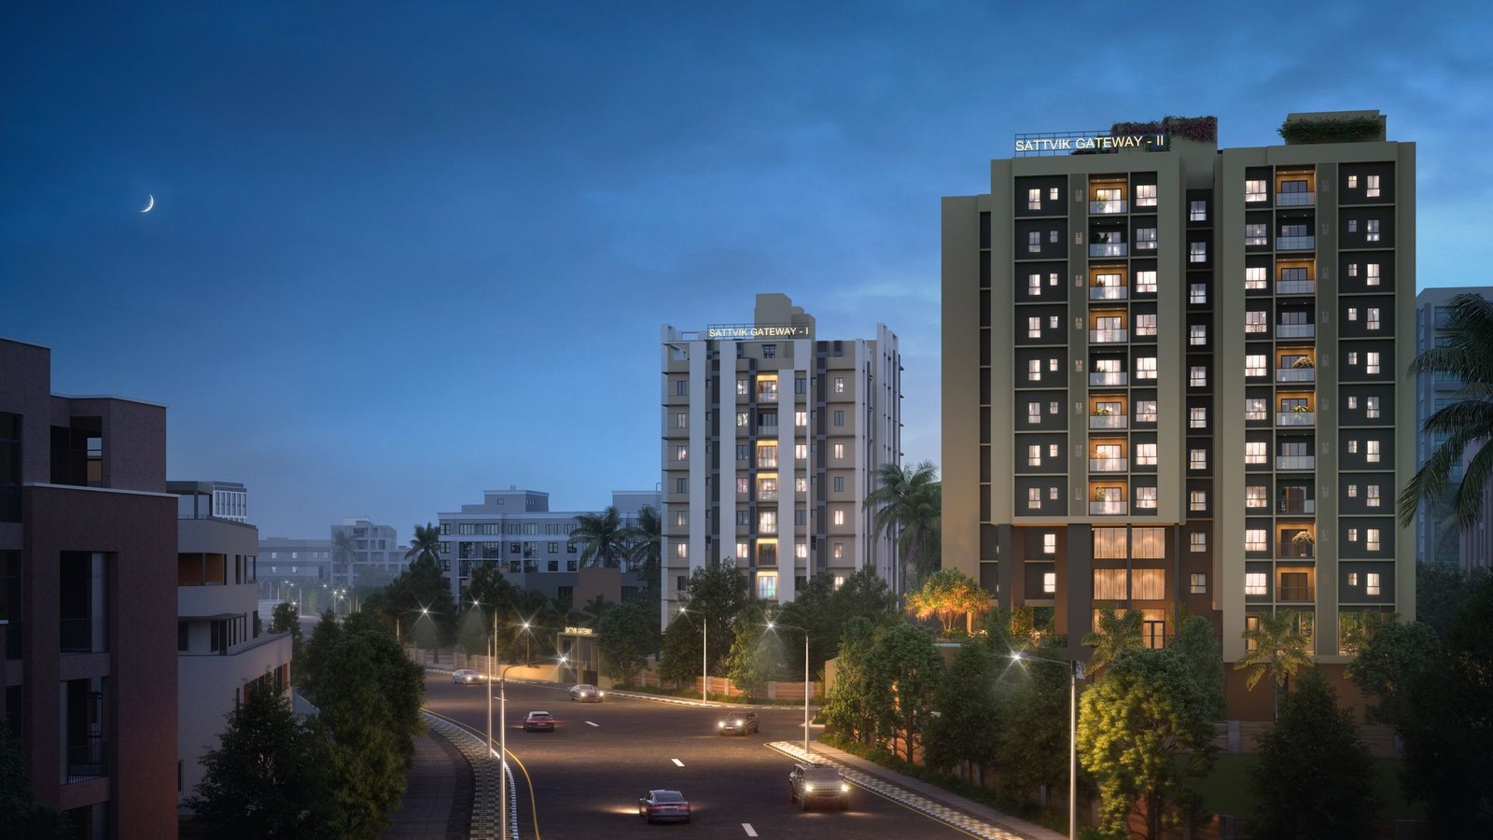
Sattvik Gateway is an exclusive 1.2 Lac Sq Ft residential development comprising 2 majestic towers (G+9 and G+11) across 1.1 Acres in Action Area 1, Newtown.
Thoughtfully engineered with 3 and 4-side open layouts, every 3 and 4 BHK residence guarantees abundant sunlight, cross-ventilation, and unhindered privacy.
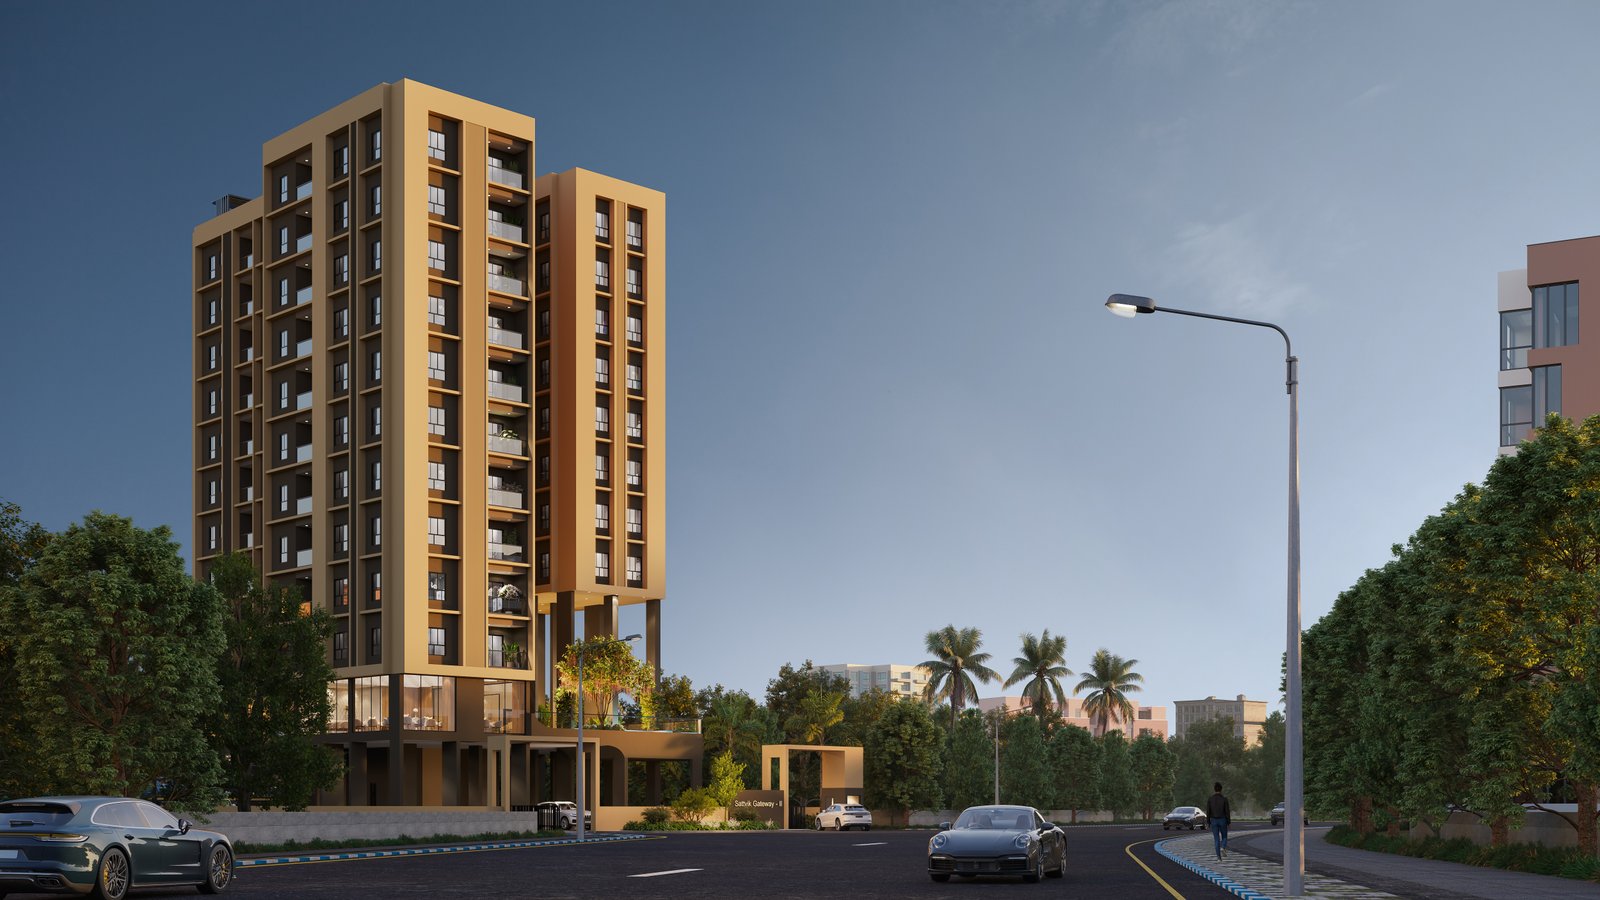
Designed to command the Newtown skyline with modern aesthetic precision.
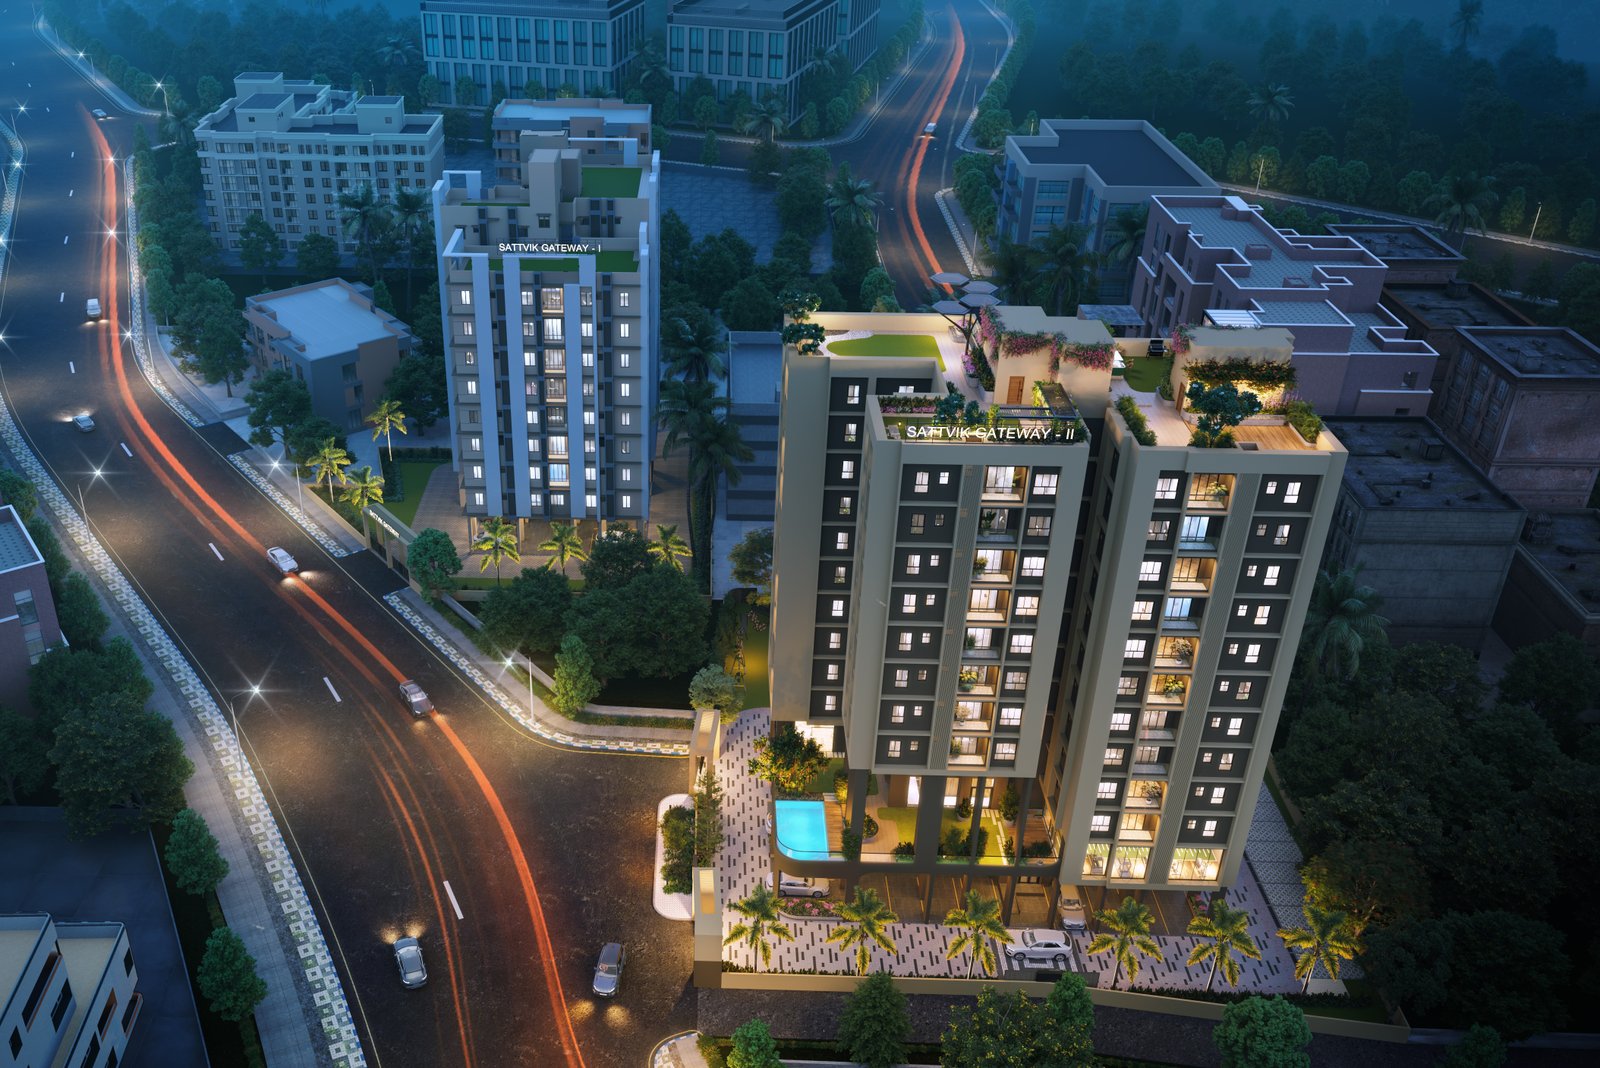
Elevated dusk corner perspective highlighting the illuminated podium pool and tower elevation.
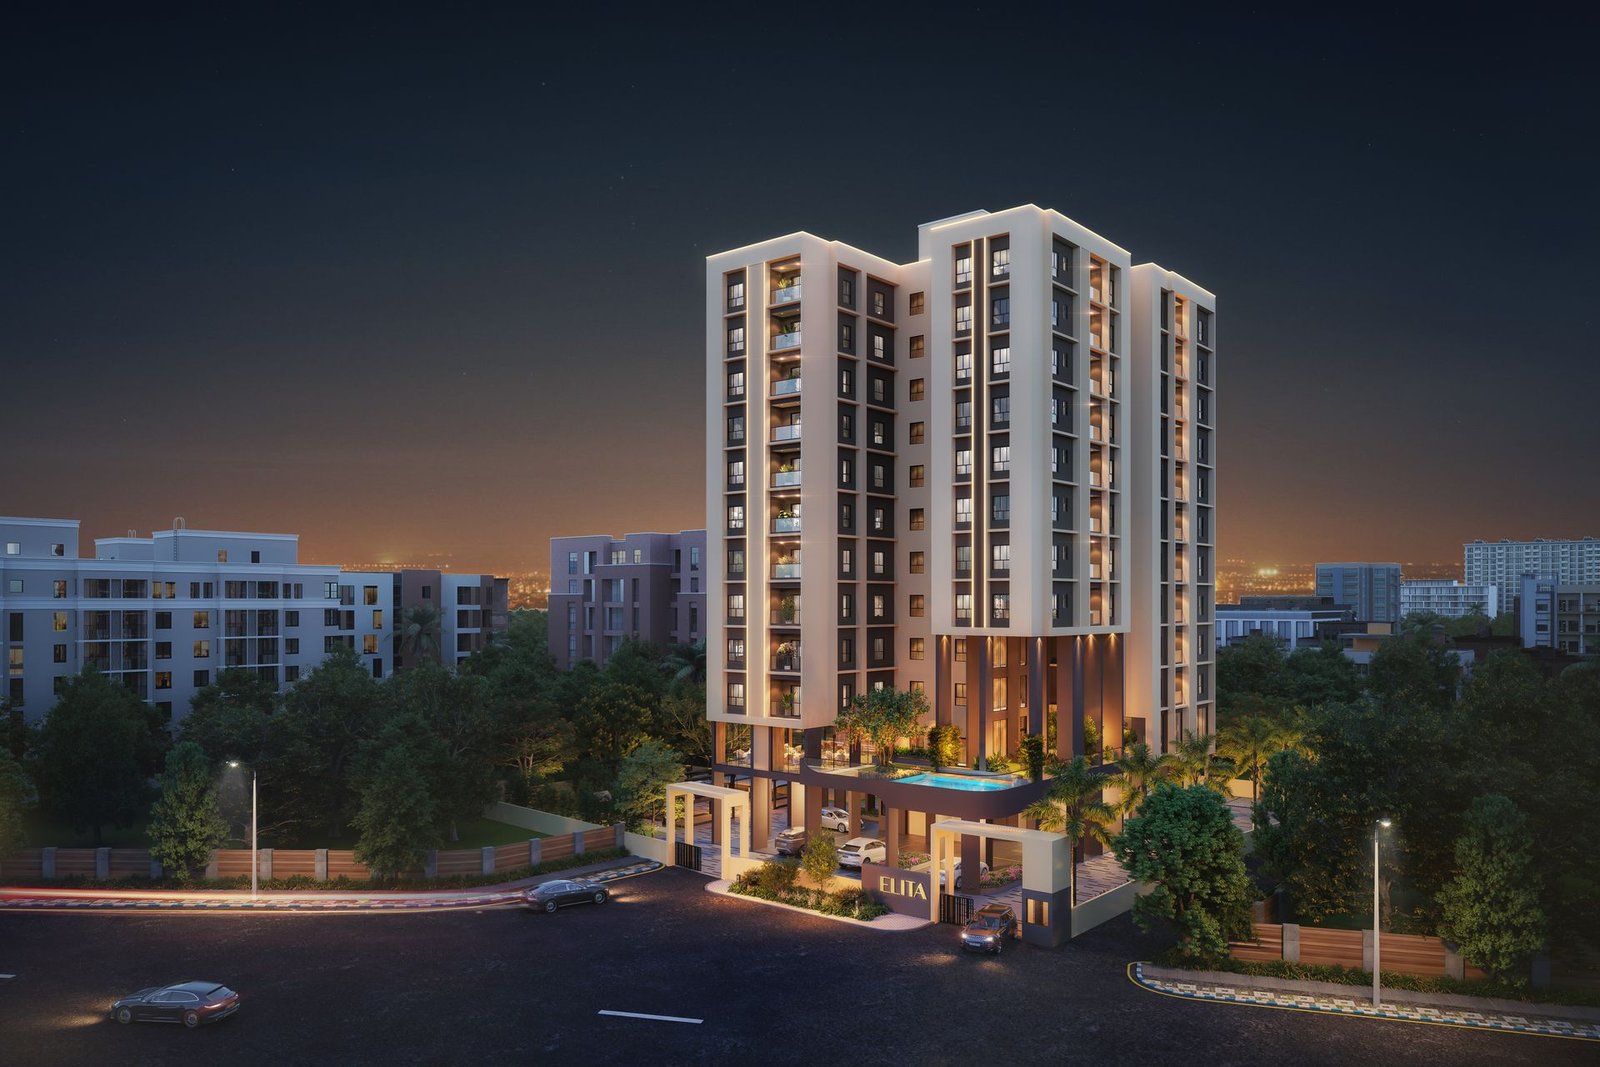
Sophisticated exterior architectural lighting accentuating the entrance portal and palm plaza.
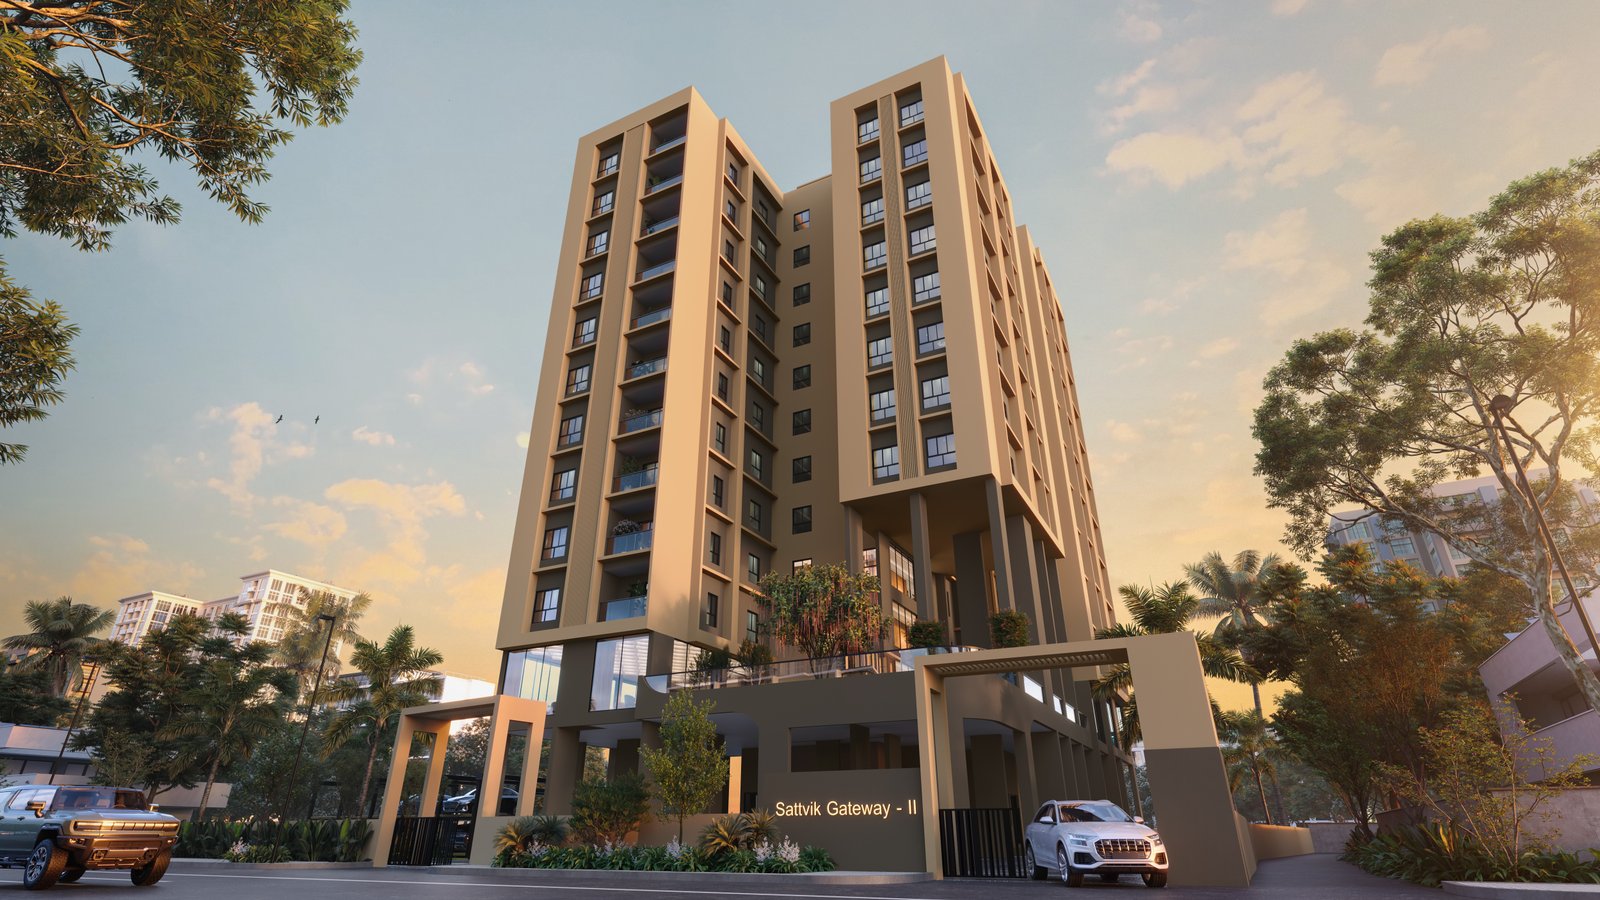
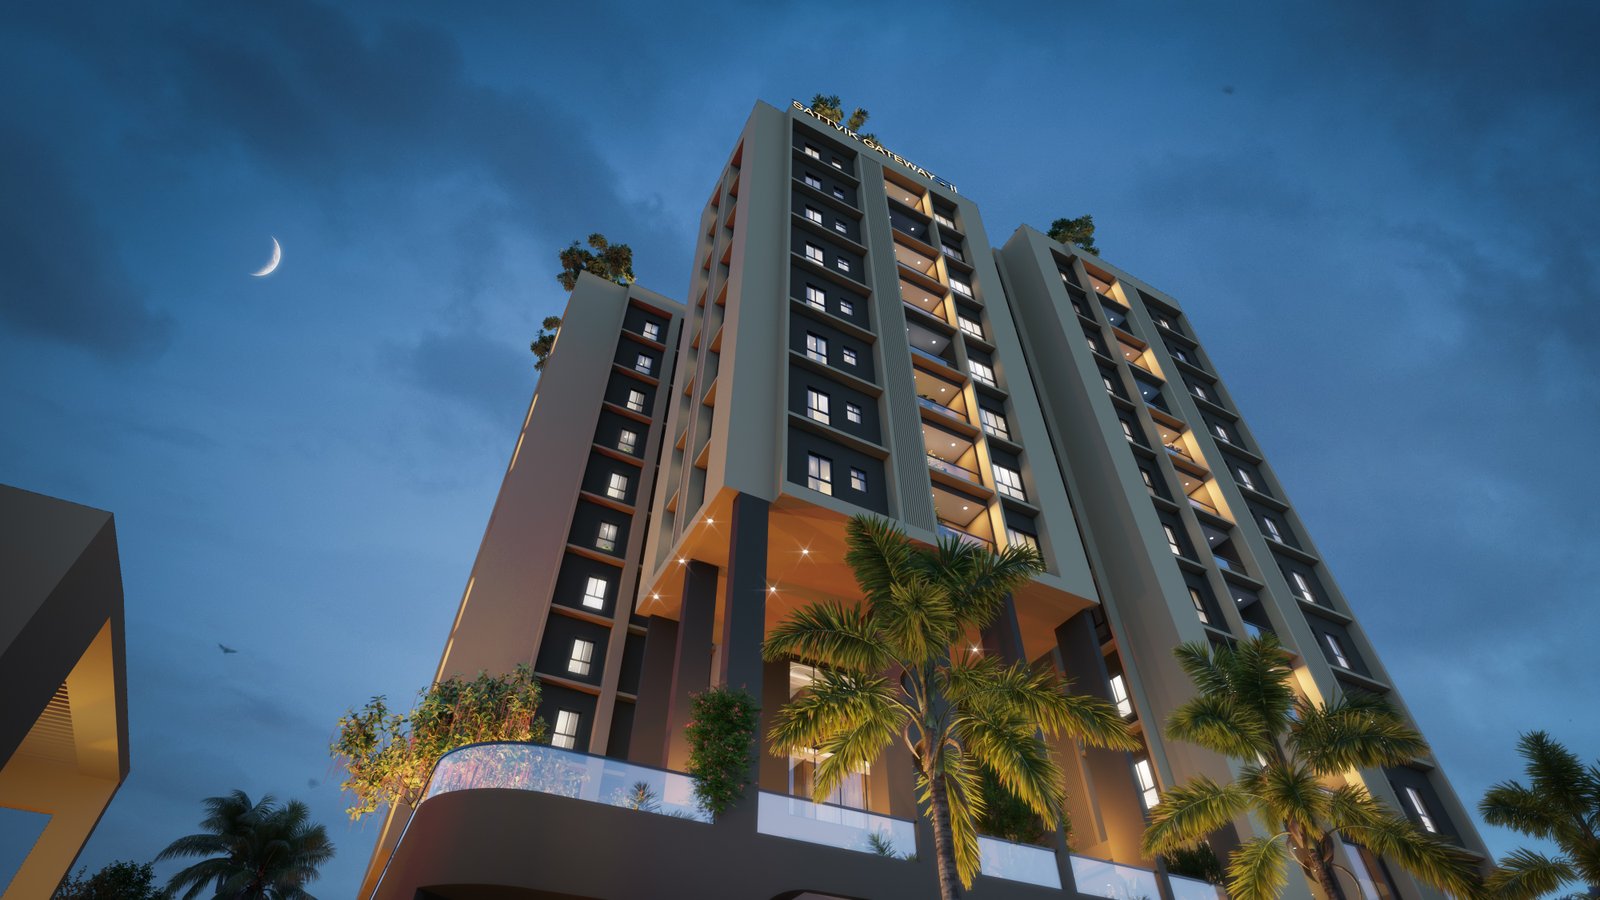
Low-angle upward view showcasing the architectural height, vertical fins, and rooftop lounge.
Take an immersive video walkthrough of the site, lobby, and luxury amenities.
Experience the complete location map, grand lobby, infinity pool, gym, and rooftop sky lounge.
Experience a fast-paced preview showing street arrival, aerial perspective, and evening tower elevation.
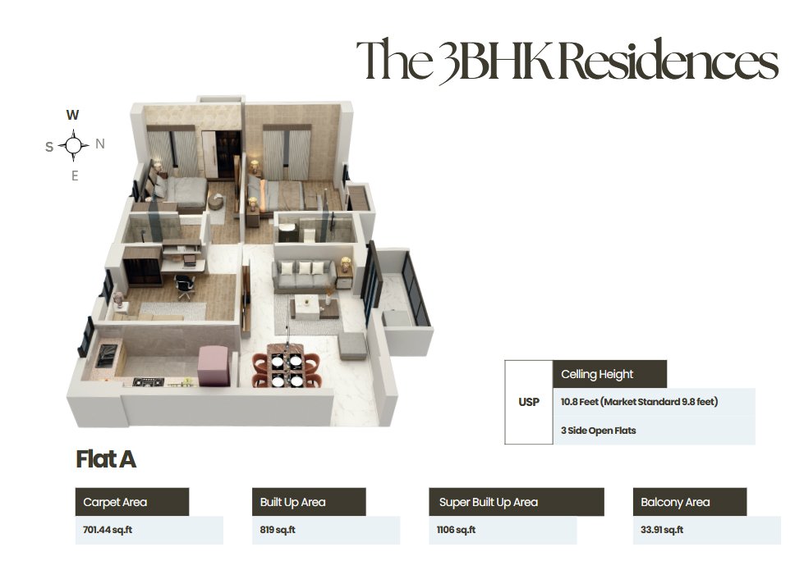
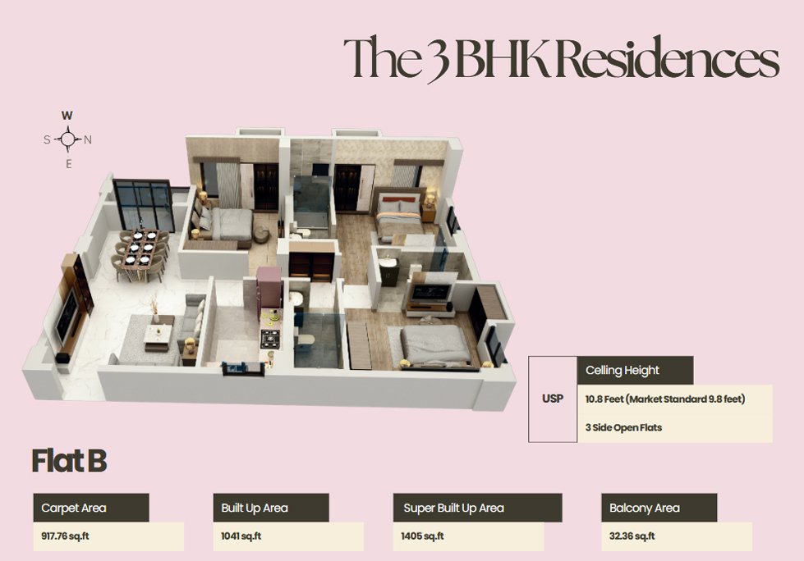
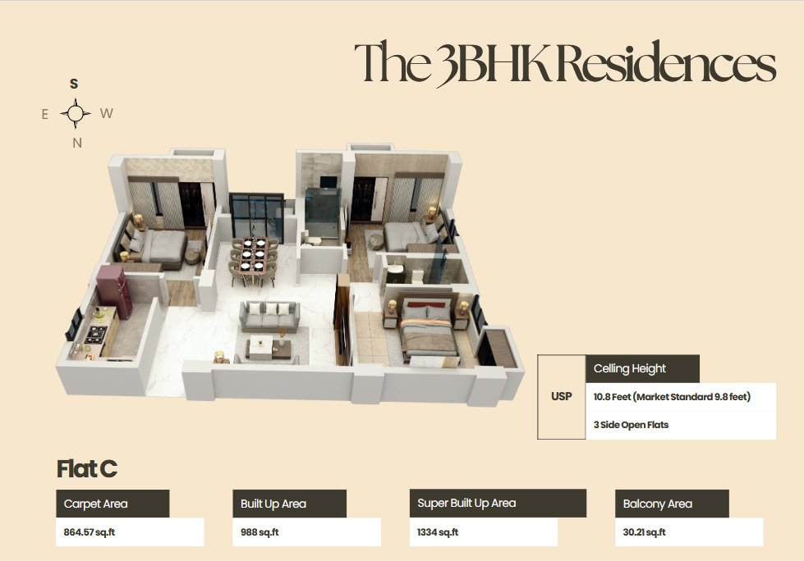
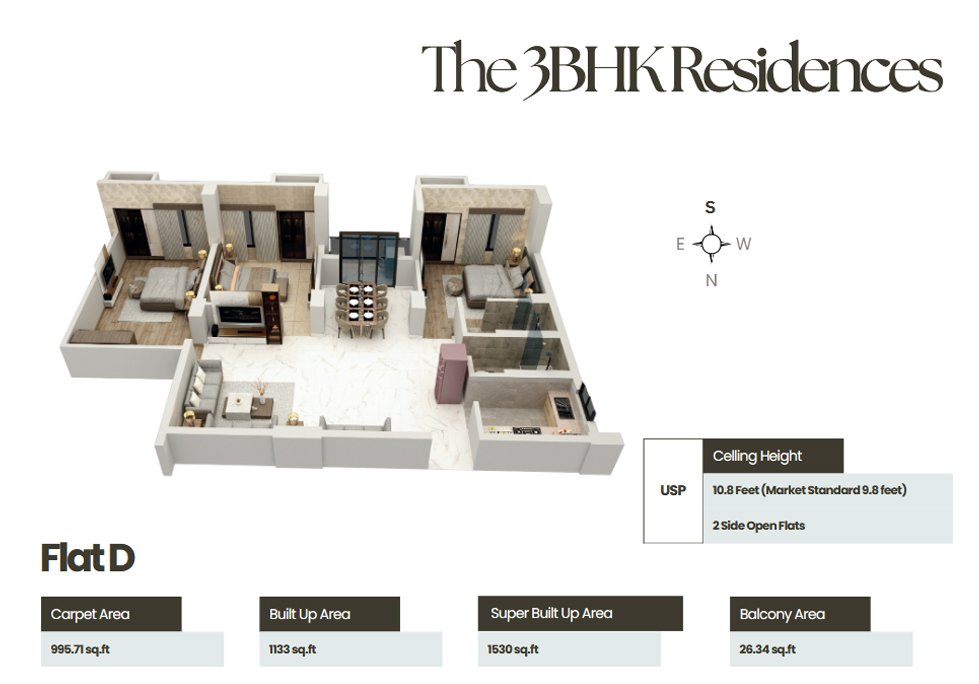
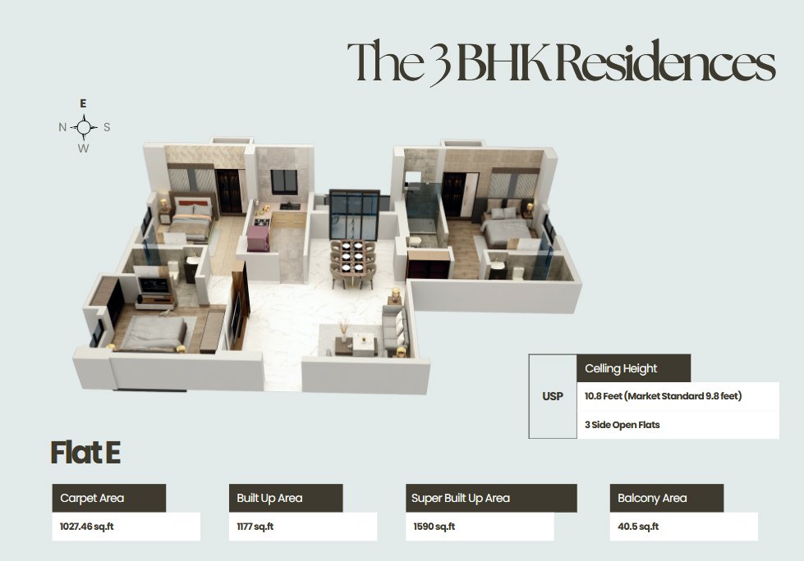
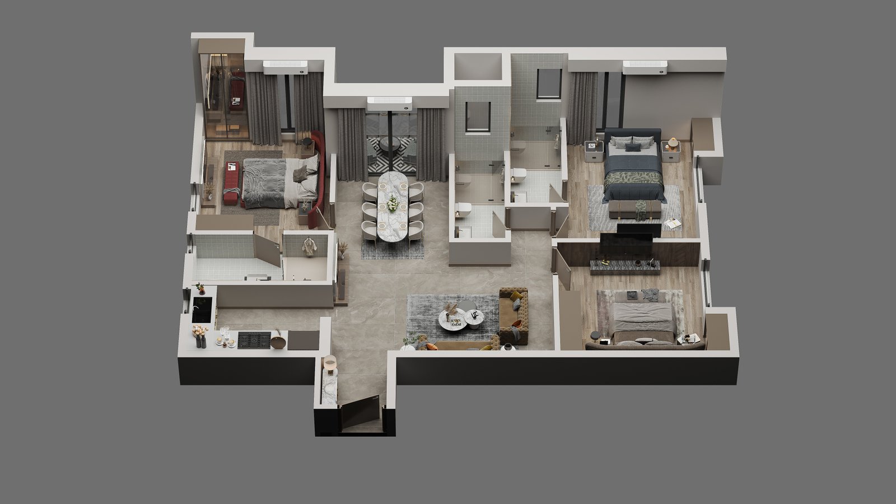
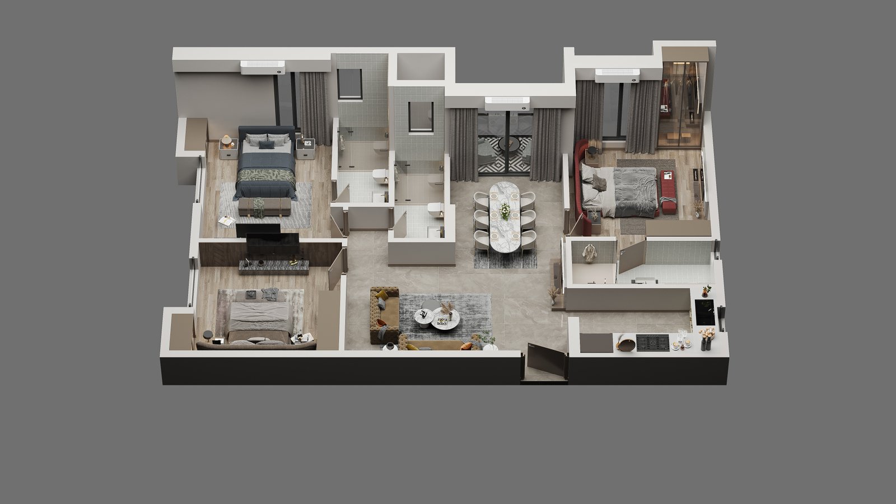
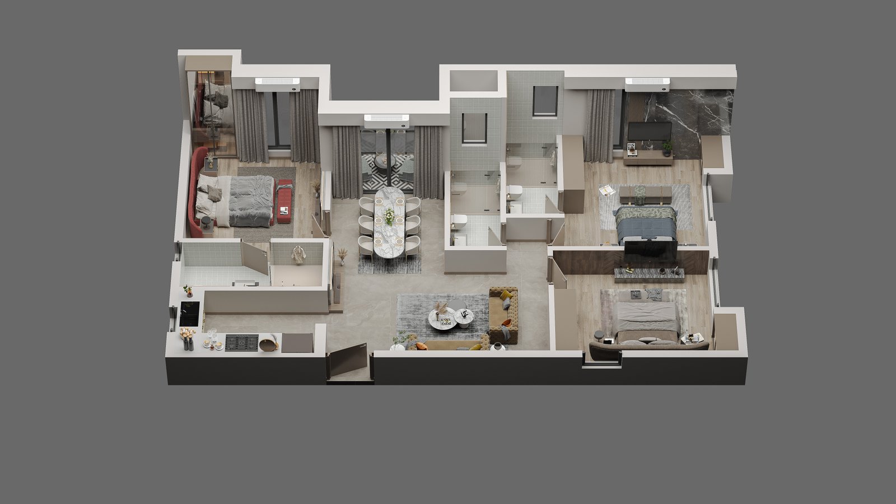
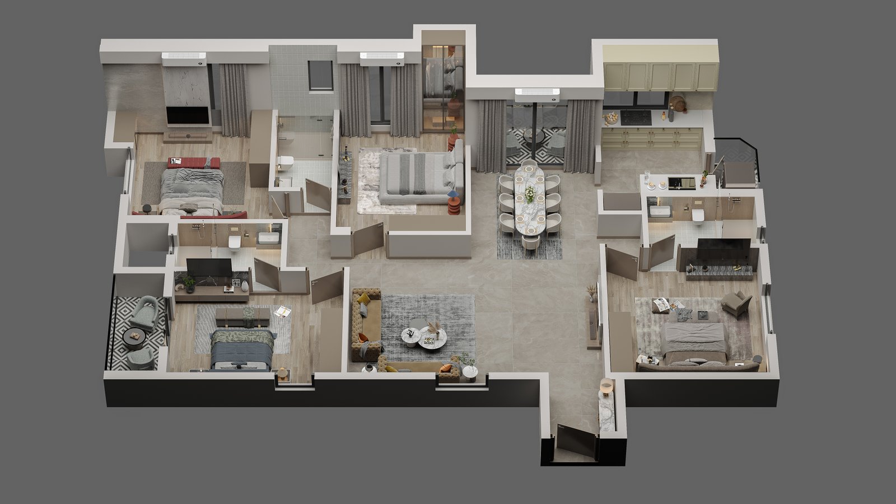
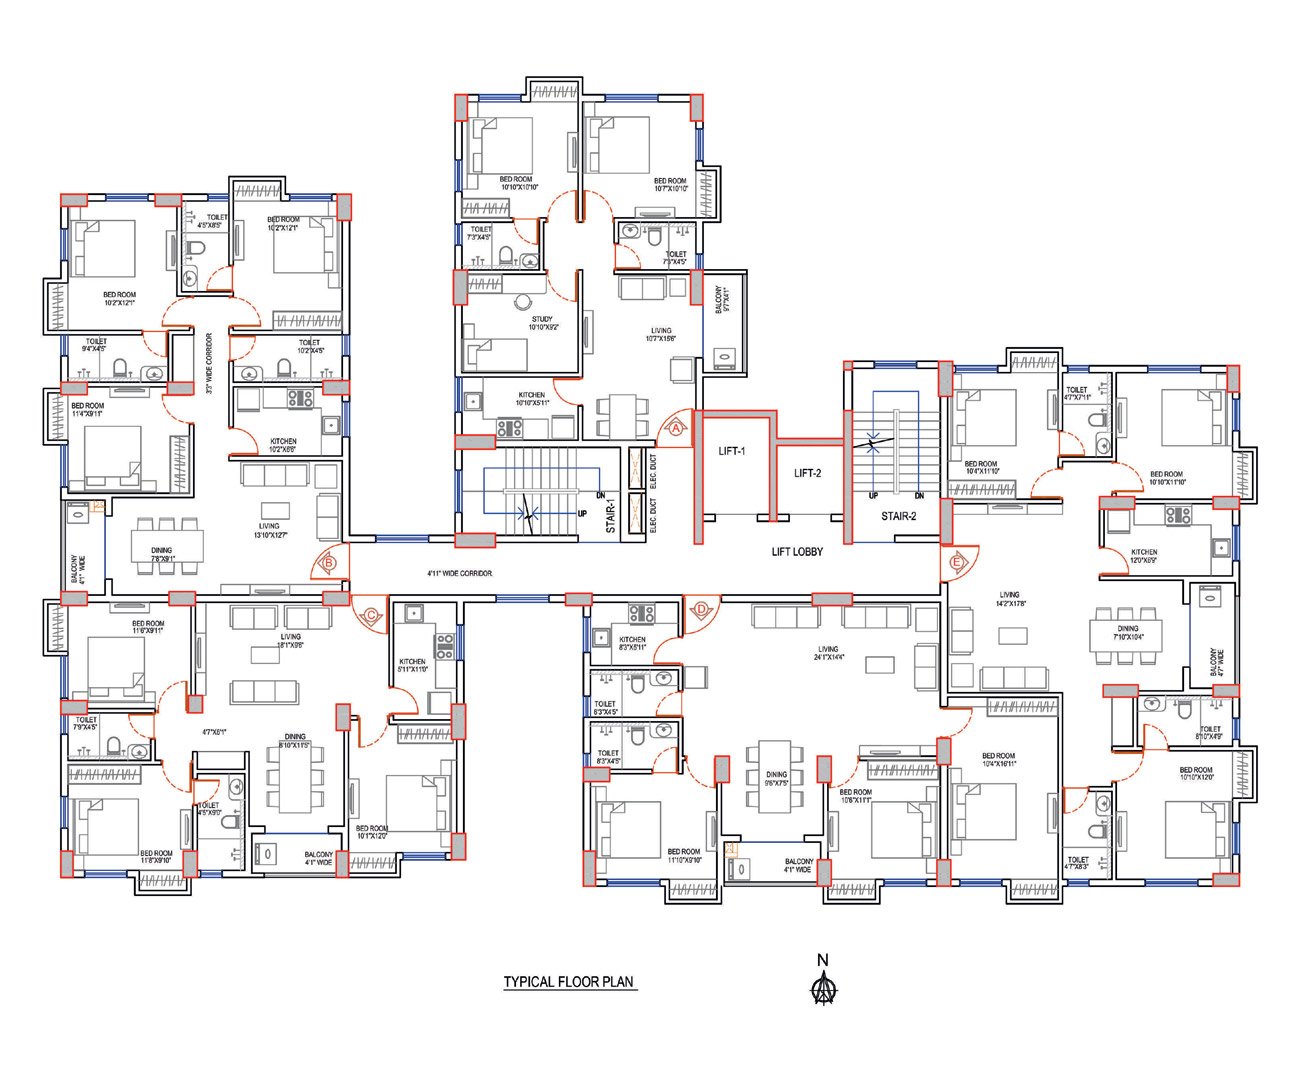
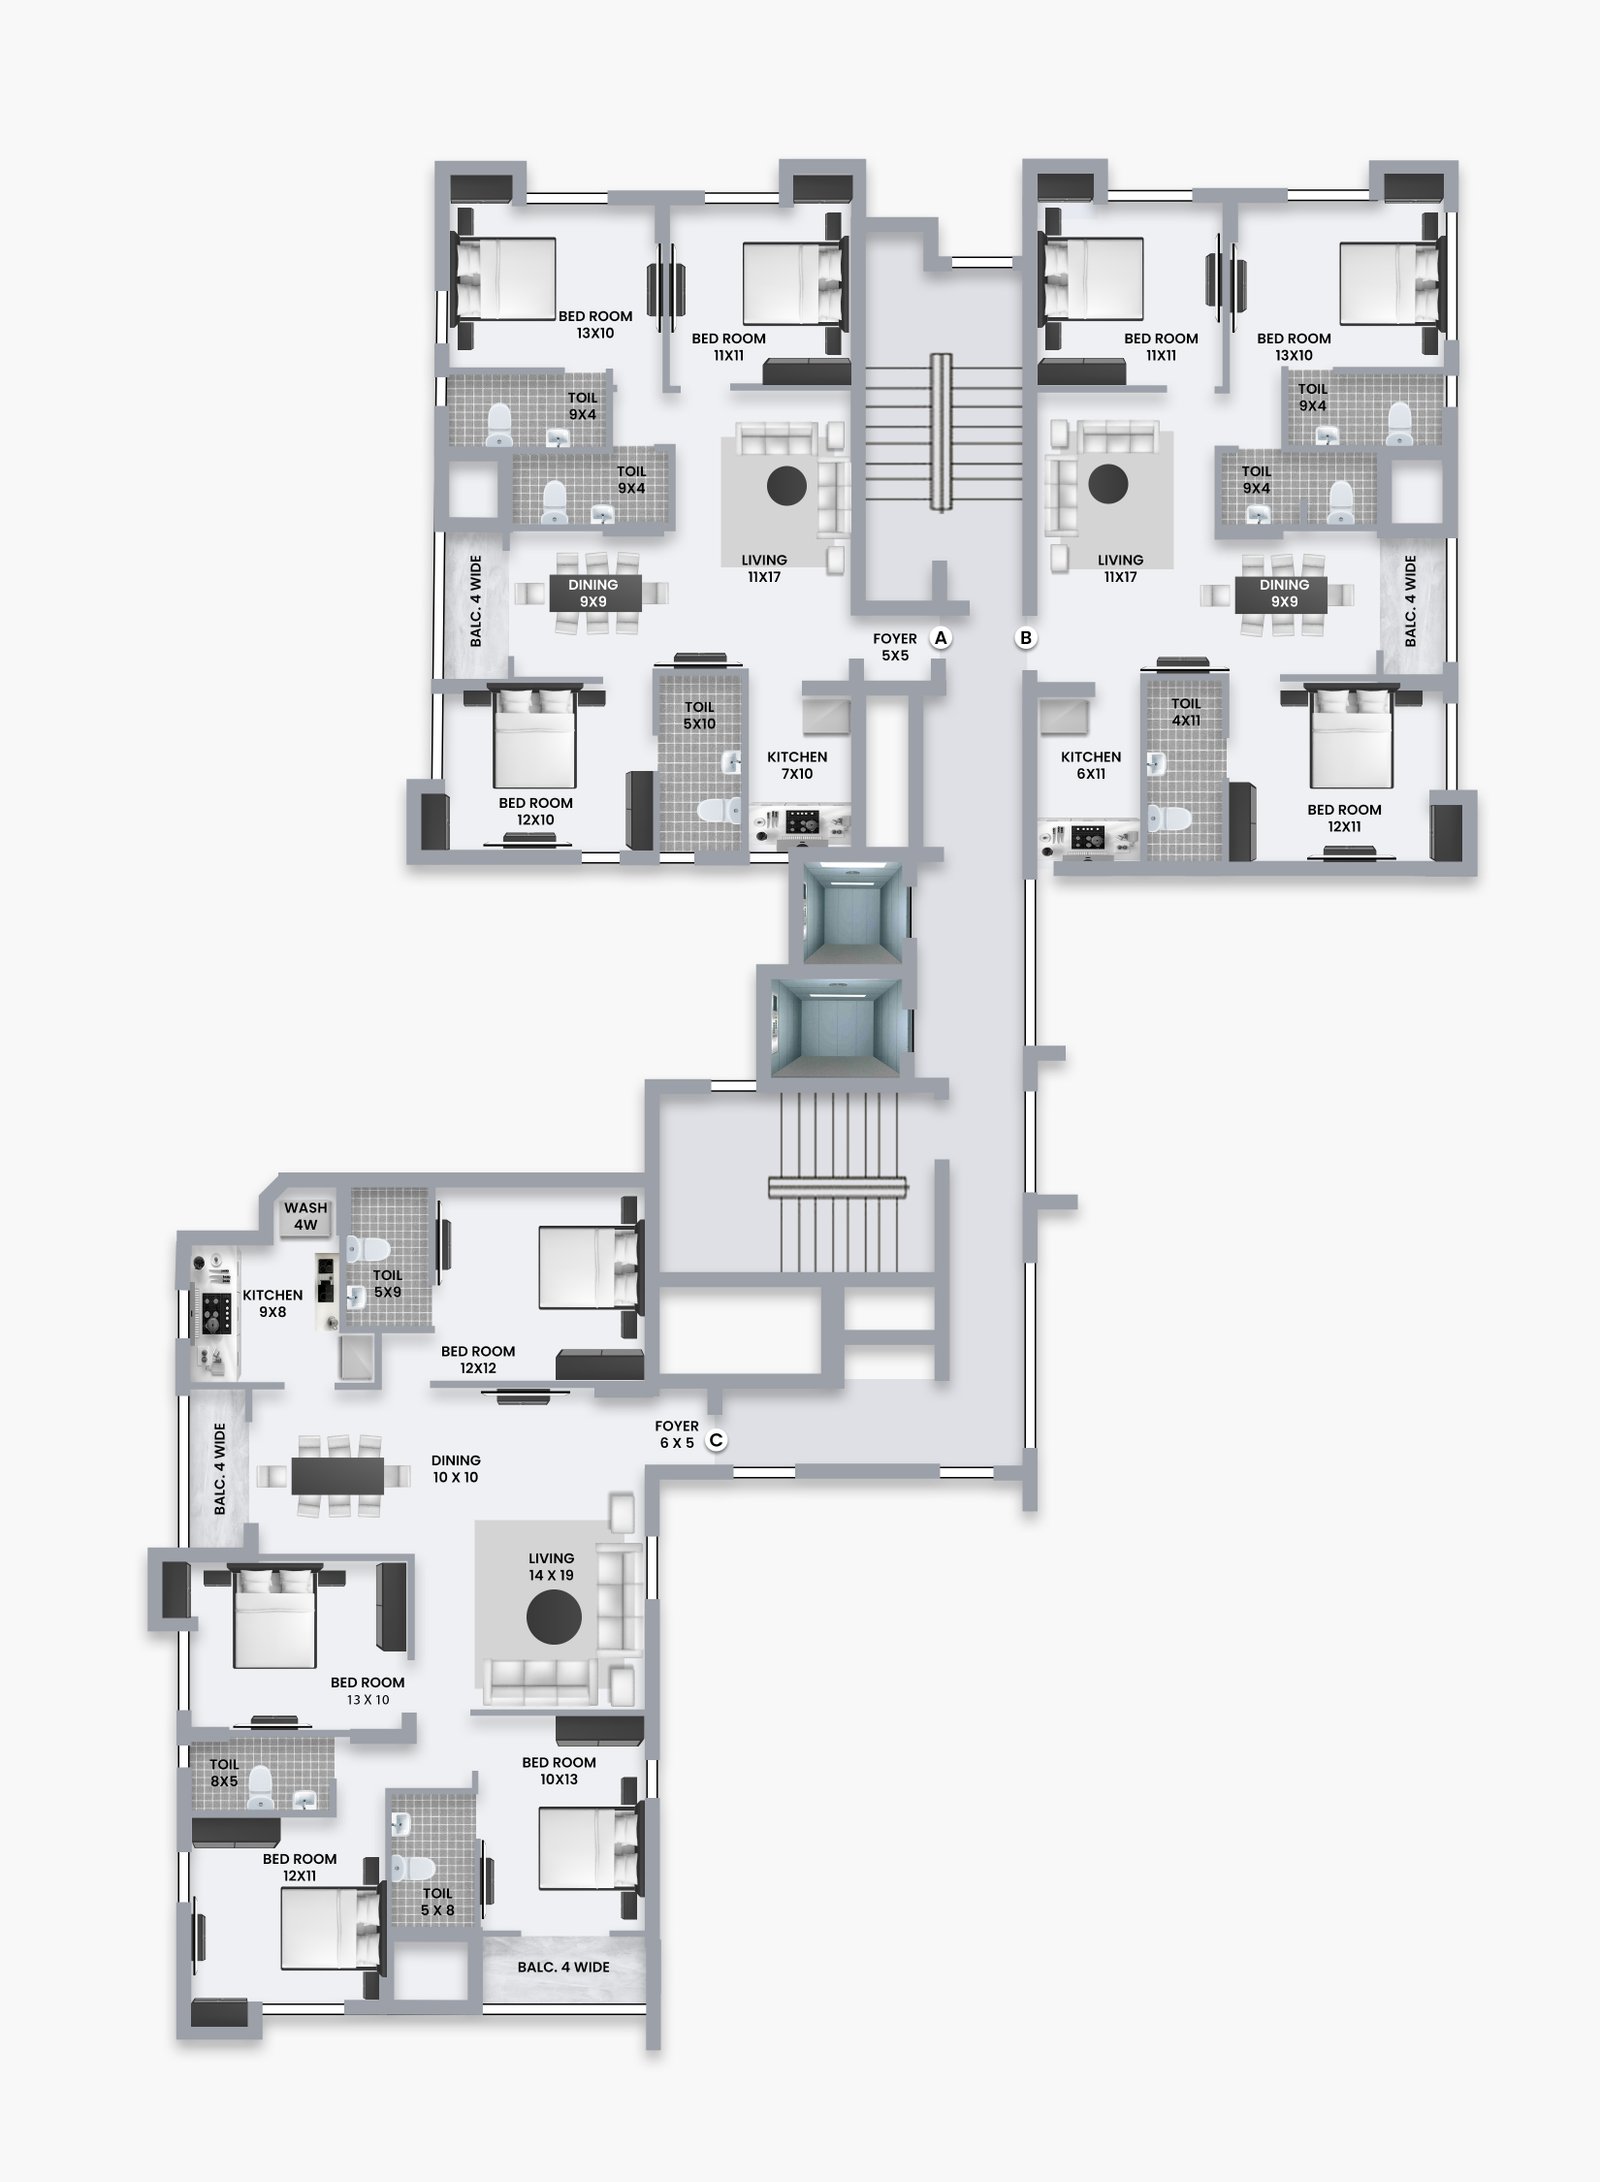
Click any residence to view full-screen 3D isometric cutaway
S.B.U. Area: 1,106 sq.ft | 3 Side Open | 10.8 ft Ceiling
S.B.U. Area: 1,405 sq.ft | 3 Side Open | 10.8 ft Ceiling
S.B.U. Area: 1,334 sq.ft | 3 Side Open | 10.8 ft Ceiling
S.B.U. Area: 1,530 sq.ft | 2 Side Open | 10.8 ft Ceiling
S.B.U. Area: 1,590 sq.ft | 3 Side Open | 10.8 ft Ceiling
S.B.U. Area: 1,474 sq.ft
S.B.U. Area: 1,439 sq.ft
S.B.U. Area: 1,382 sq.ft
S.B.U. Area: 2,000 sq.ft
Previously known as Gurukul Homes, Sattvik Group has established a benchmark of excellence across Newtown and Kolkata.
8+
Completed Projects
5,00,000+
Sq. Ft. Delivered
Sattvik Group, previously known as Gurukul Homes, brings over 15 years of experience in real estate development. With 8+ successfully completed projects and more than 5,00,000 sq. ft. delivered on time, we have built our reputation on quality, timely delivery, and trust.
With a customer-centric approach, we are committed to delivering thoughtfully designed homes with uncompromising quality — and delivering them on time.
With a growing development pipeline of over 10,00,000 sq. ft. planned for the next financial year, Sattvik Group continues to expand with a clear vision for sustainable, long-term growth.
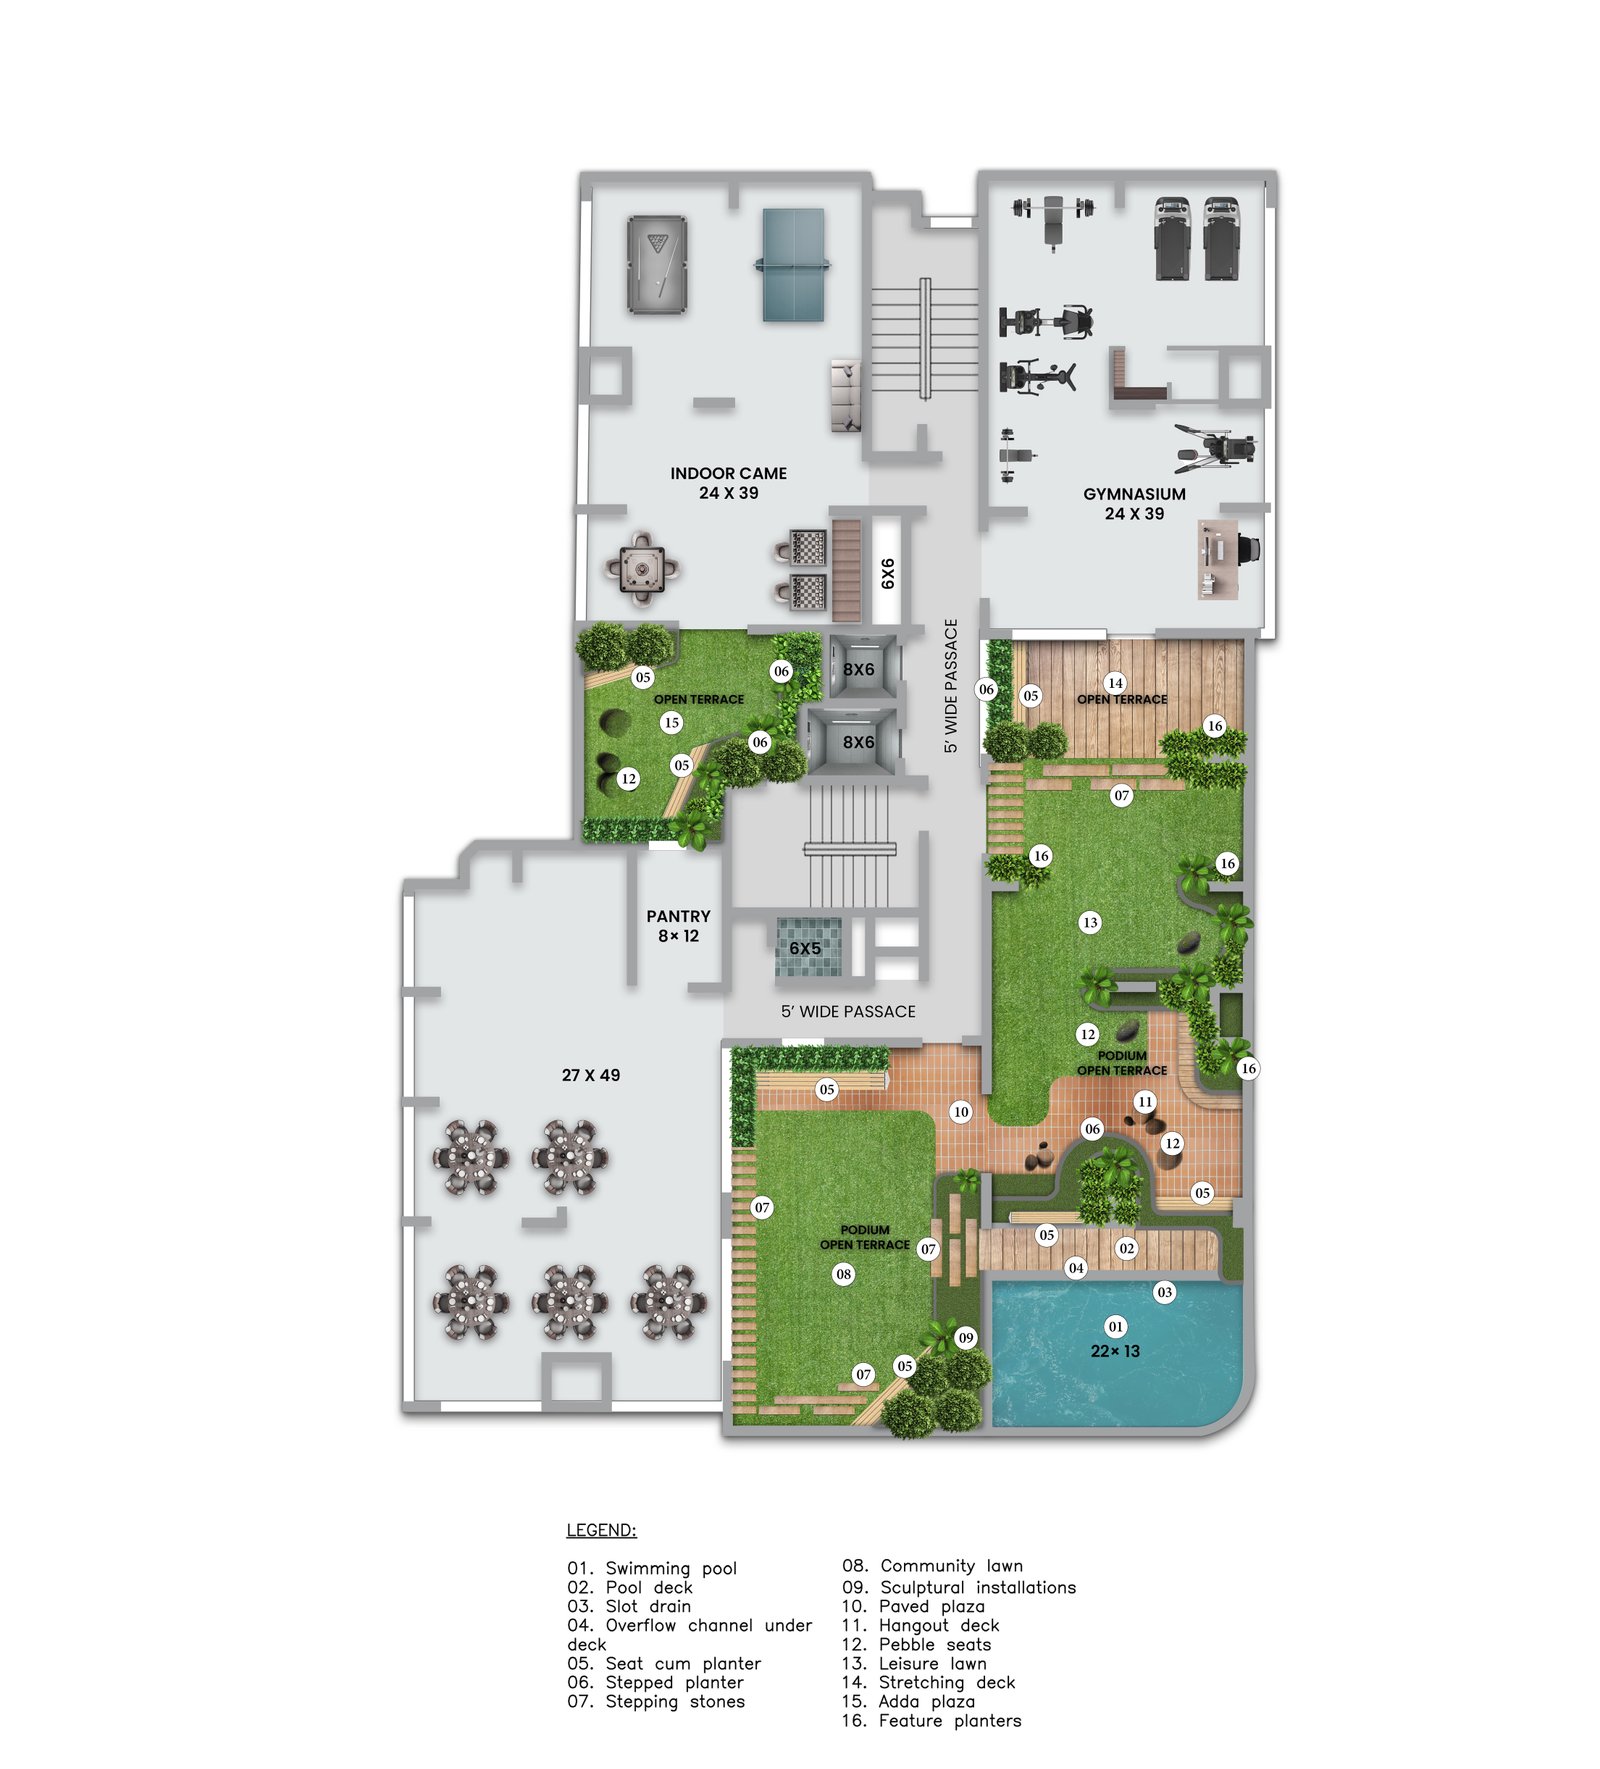
Designed for recreation, health, and luxury community living.
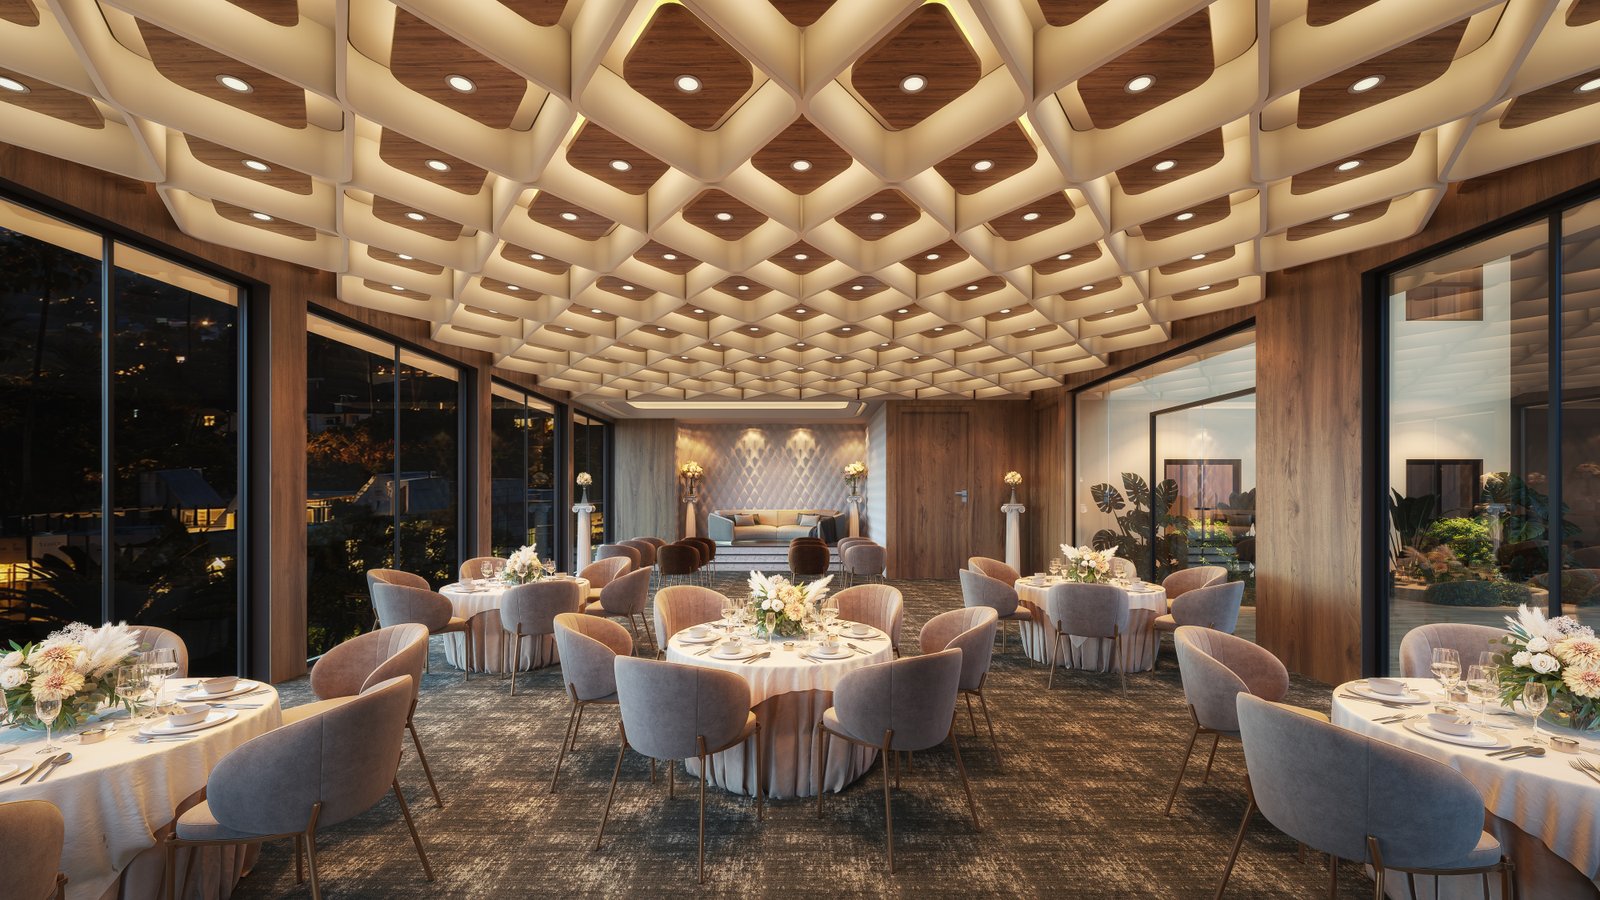
Indoor event and banquet space with wooden coffered ceiling design.
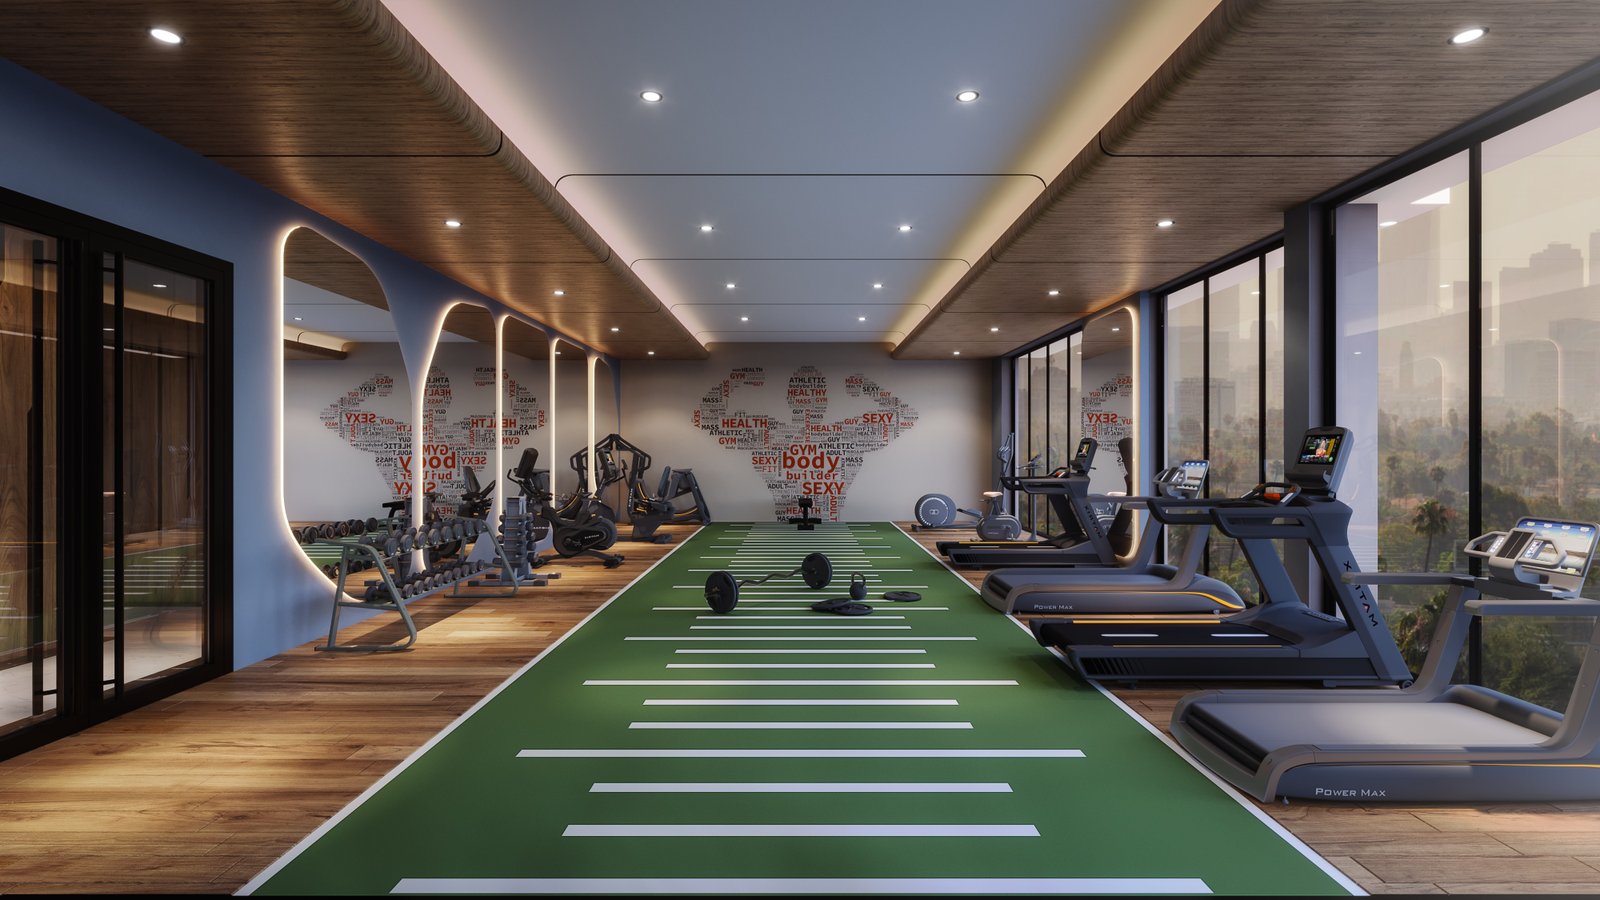
Air-conditioned gym with sprint turf track and cardio equipment.
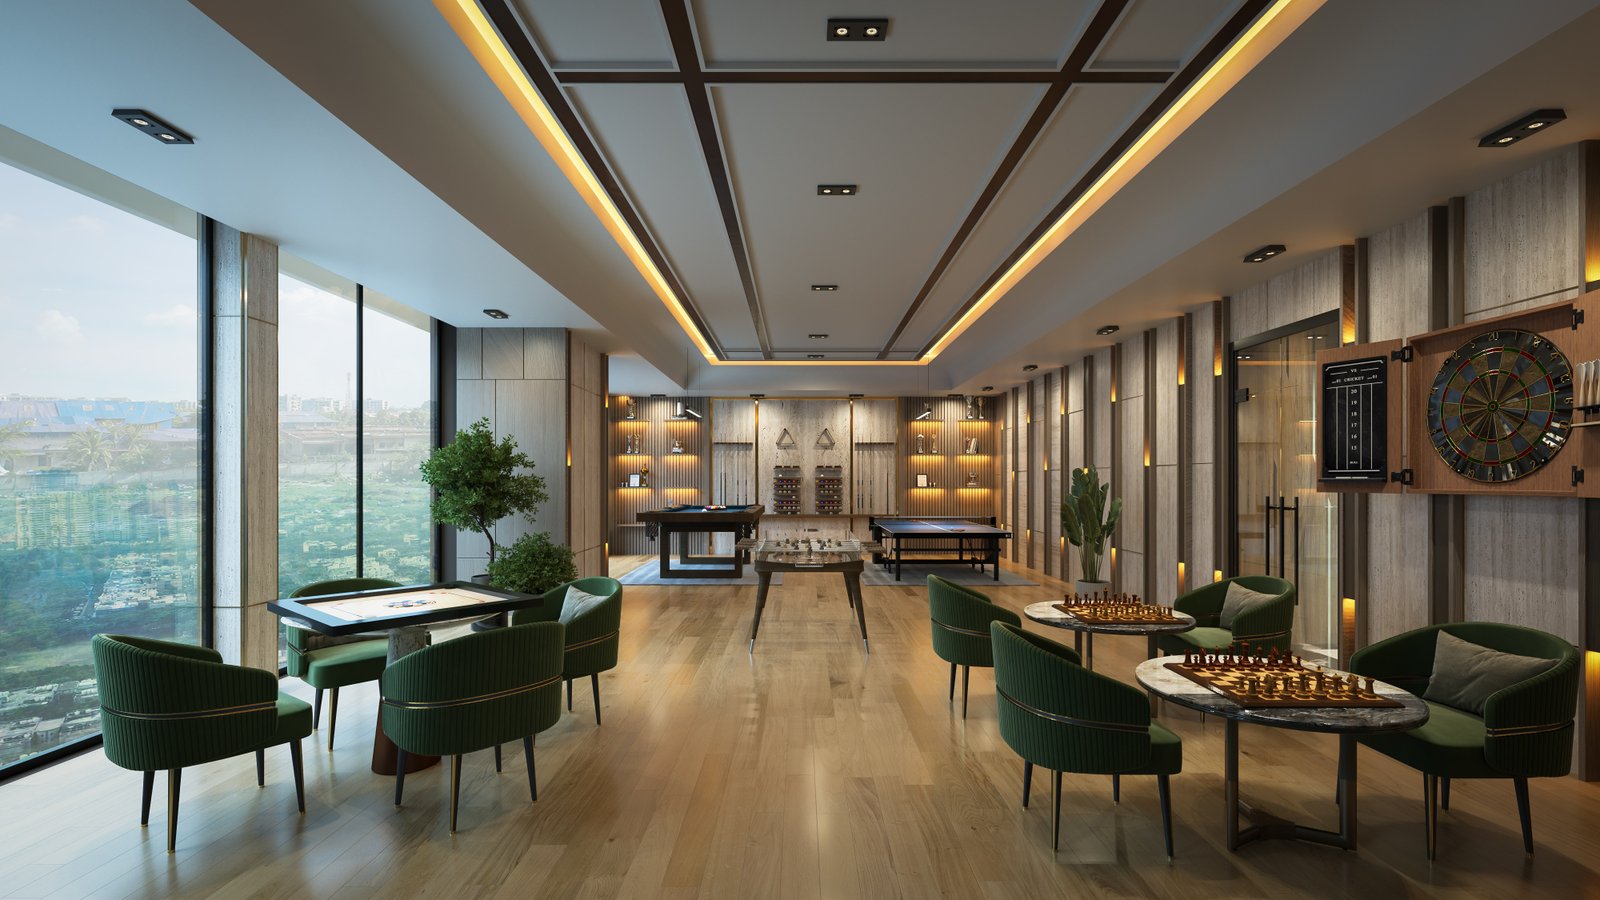
Recreation lounge with billiards, foosball, carrom, and chess tables.
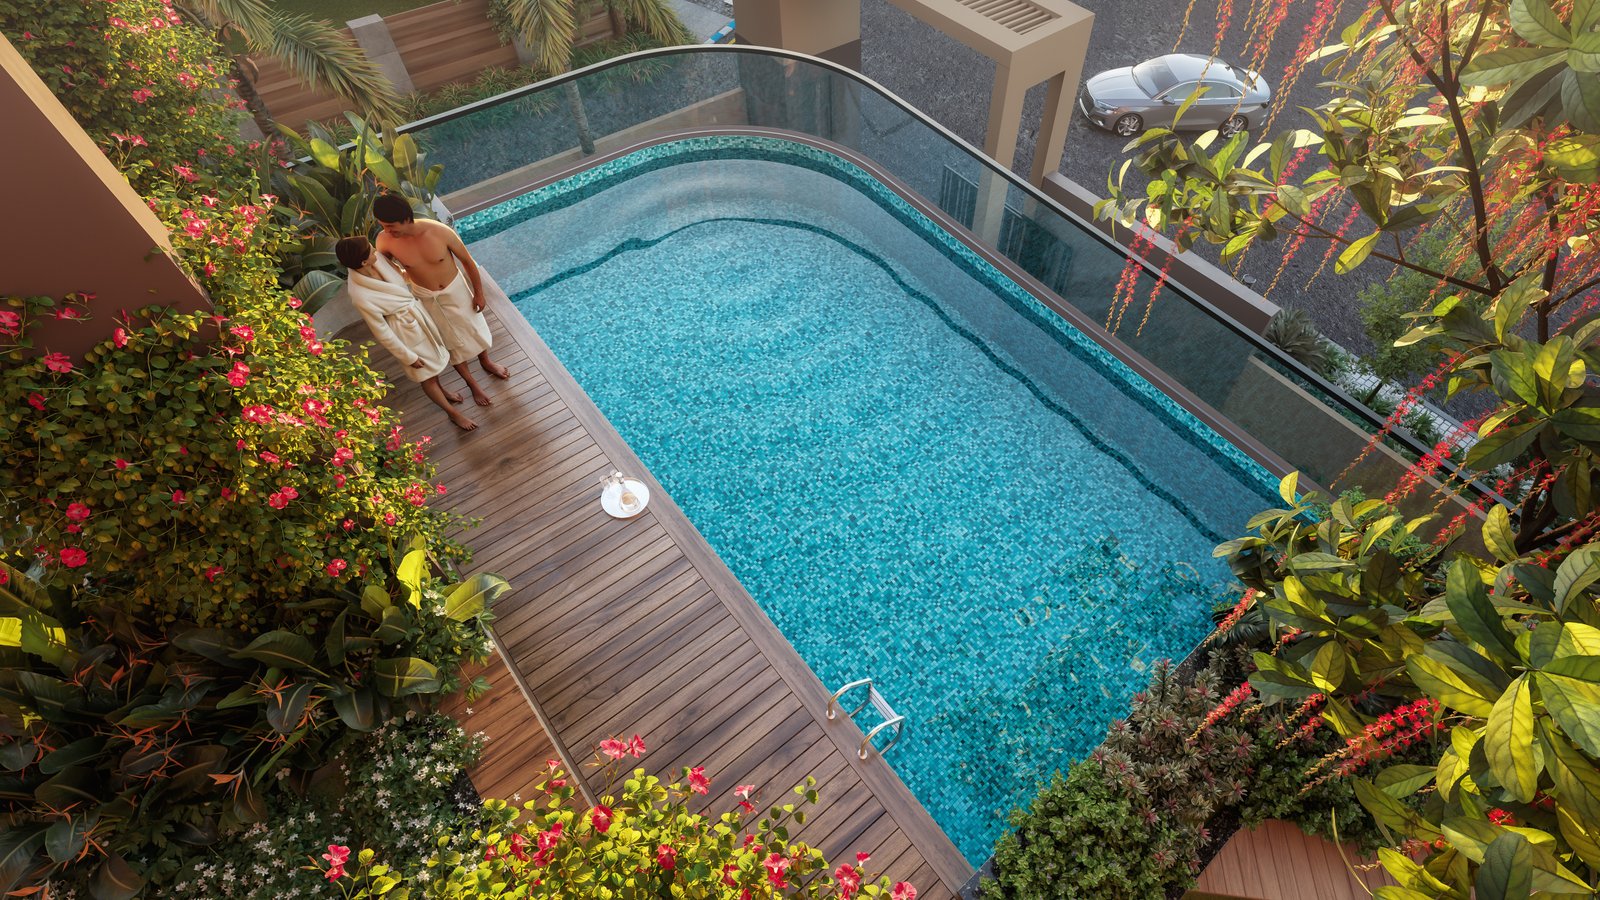
Aerial perspective of the swimming pool deck and timber lounge.
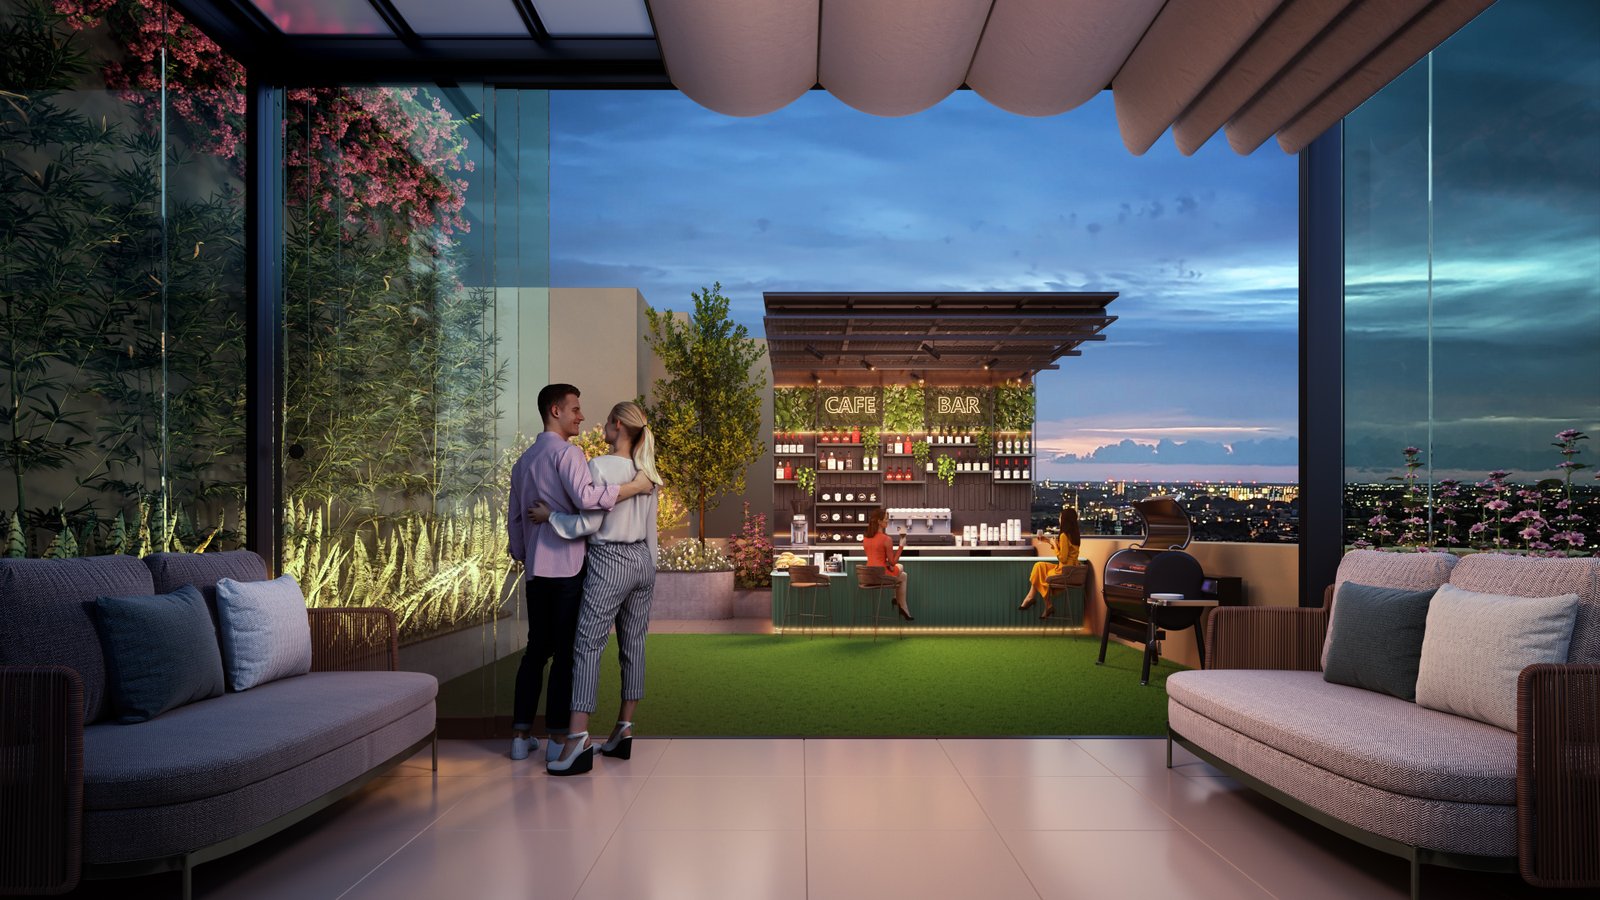
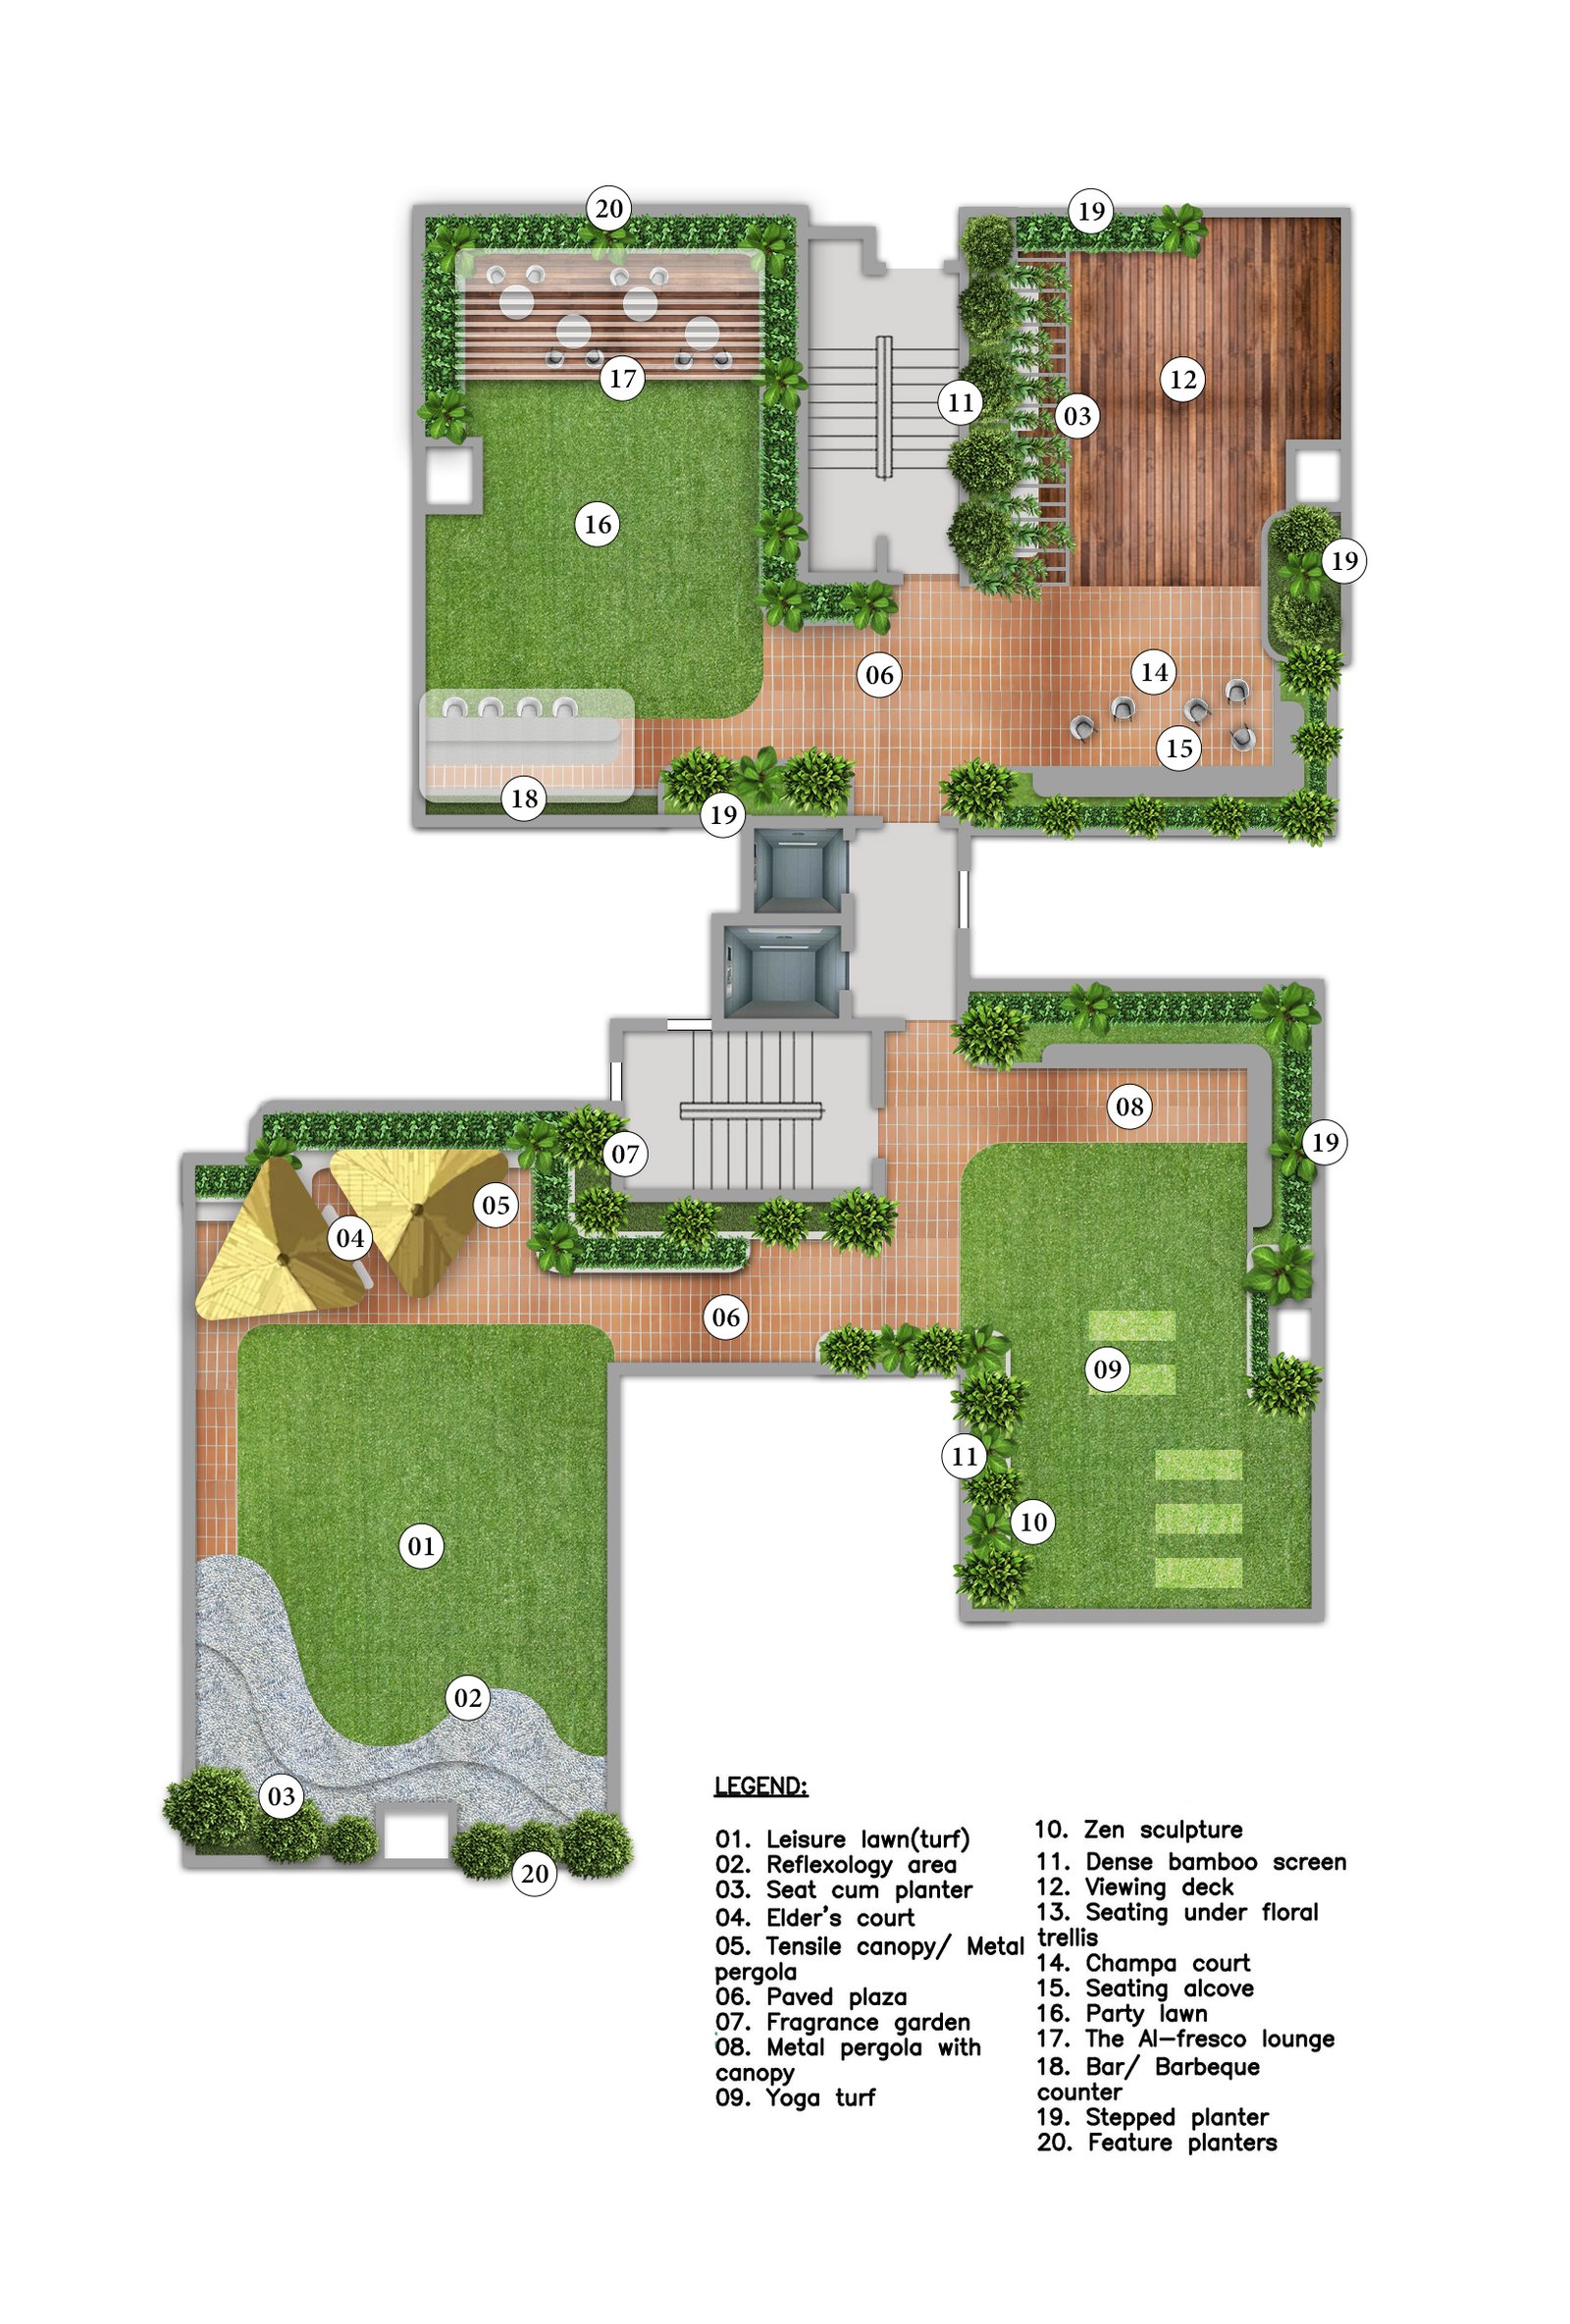
Covered outdoor sky lounge with grill station and bar seating.
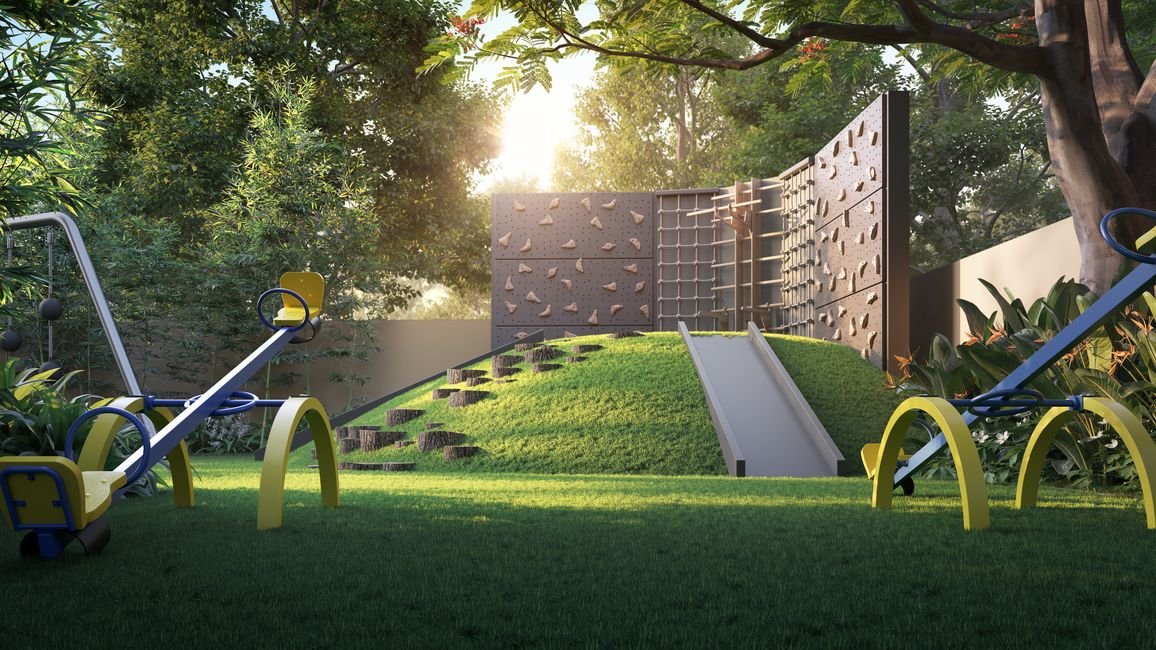
Rock climbing wall, slides, and seesaws on soft turf.
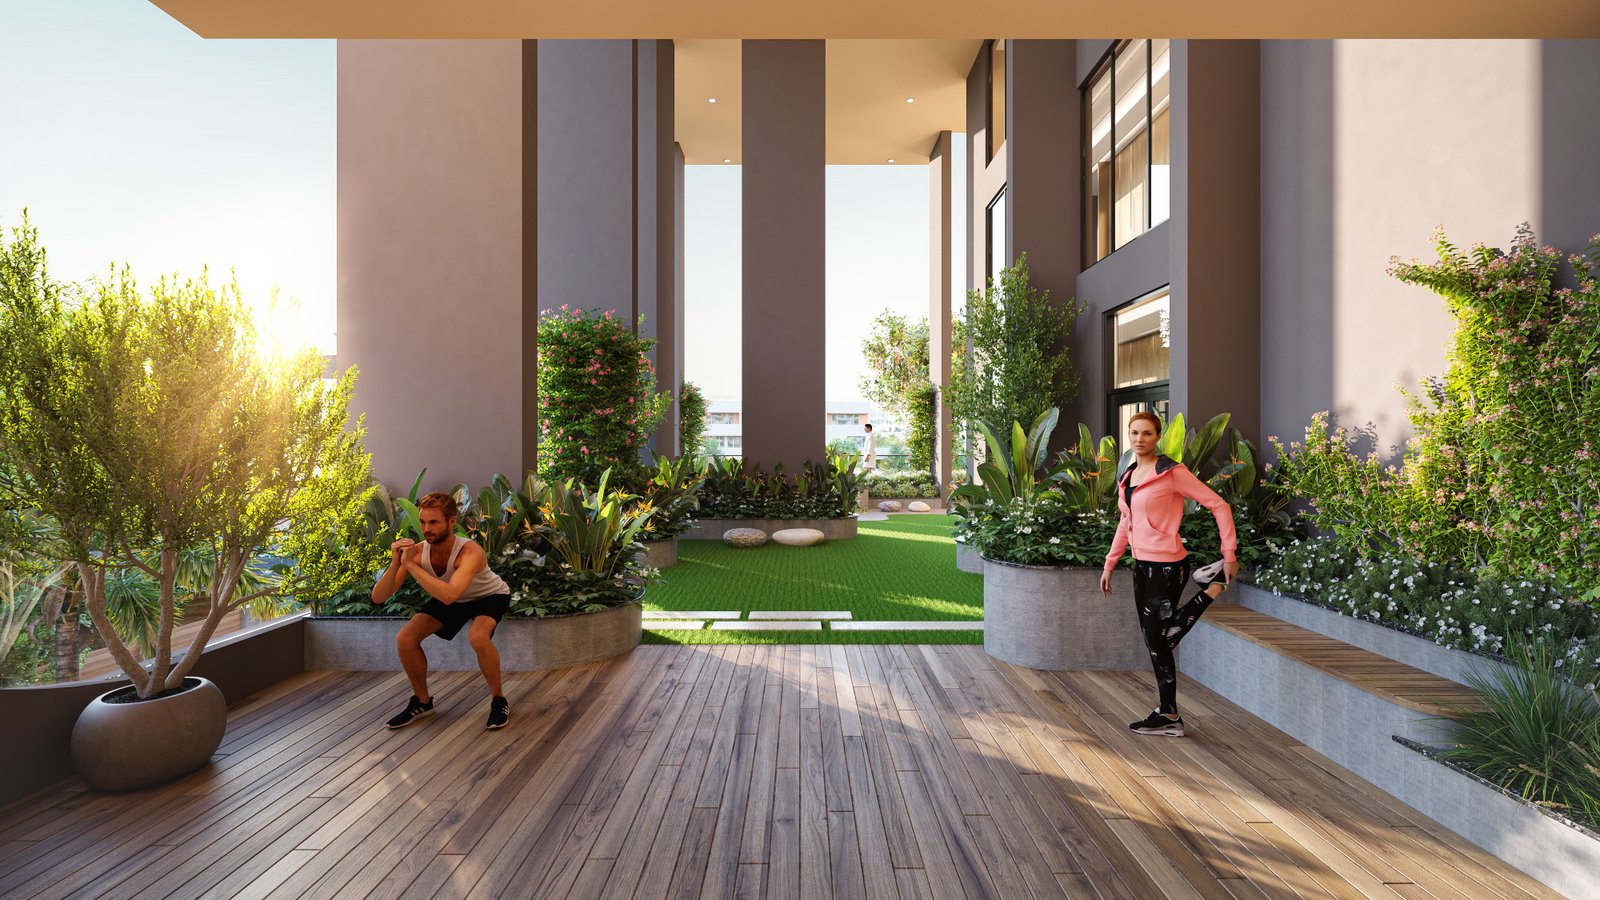
Dedicated outdoor stretching and functional training deck.
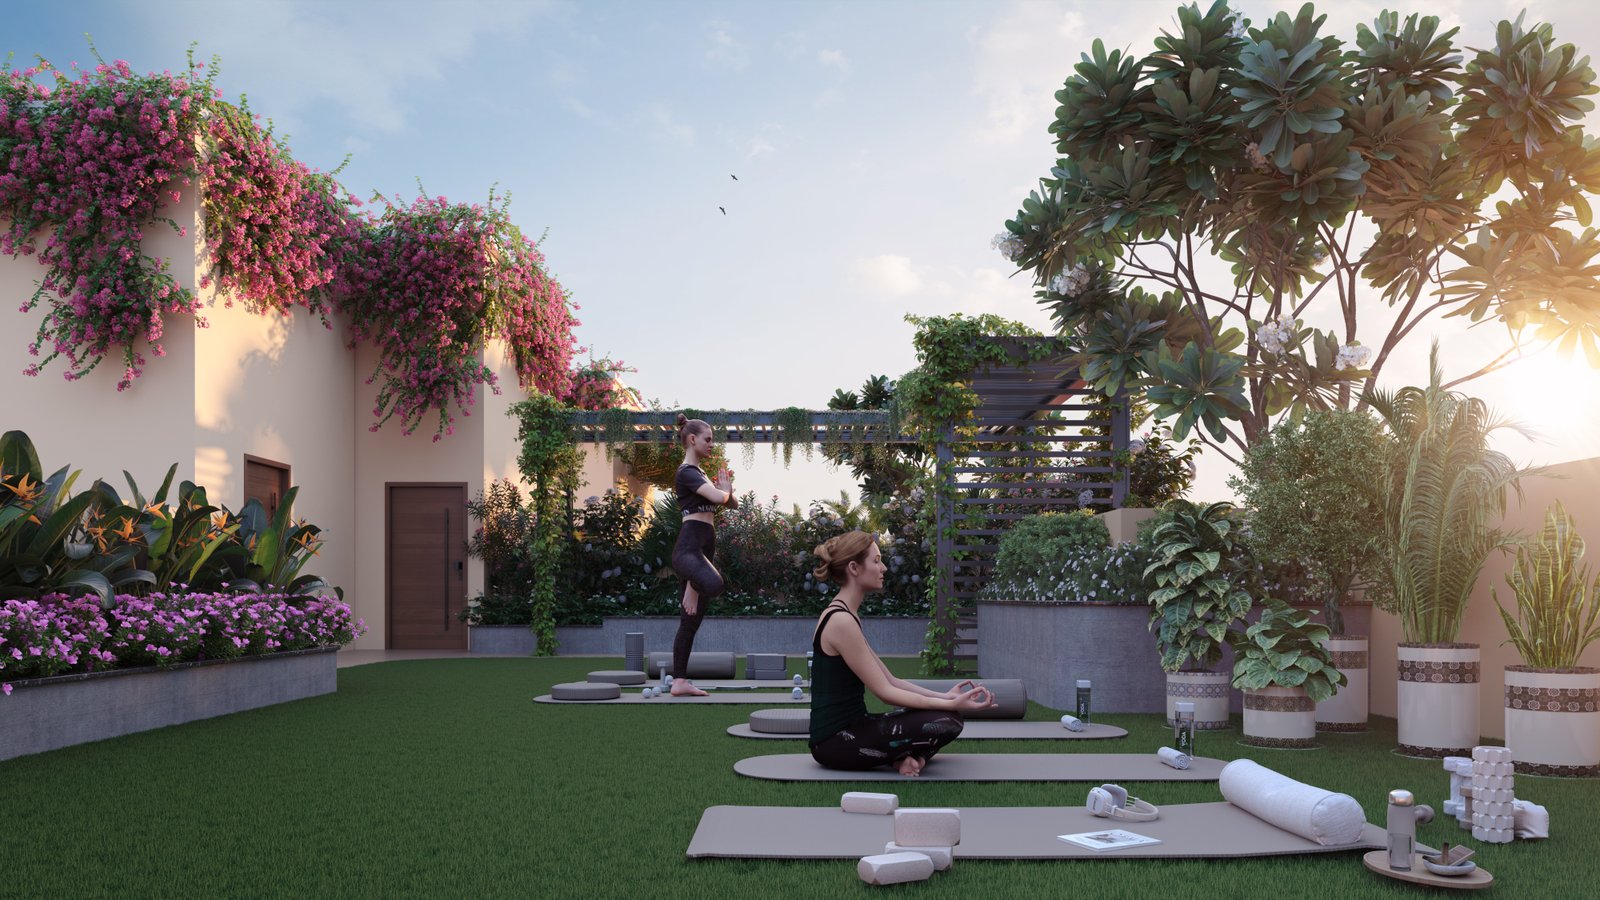
Lush artificial turf lawn set against sunset sky views.
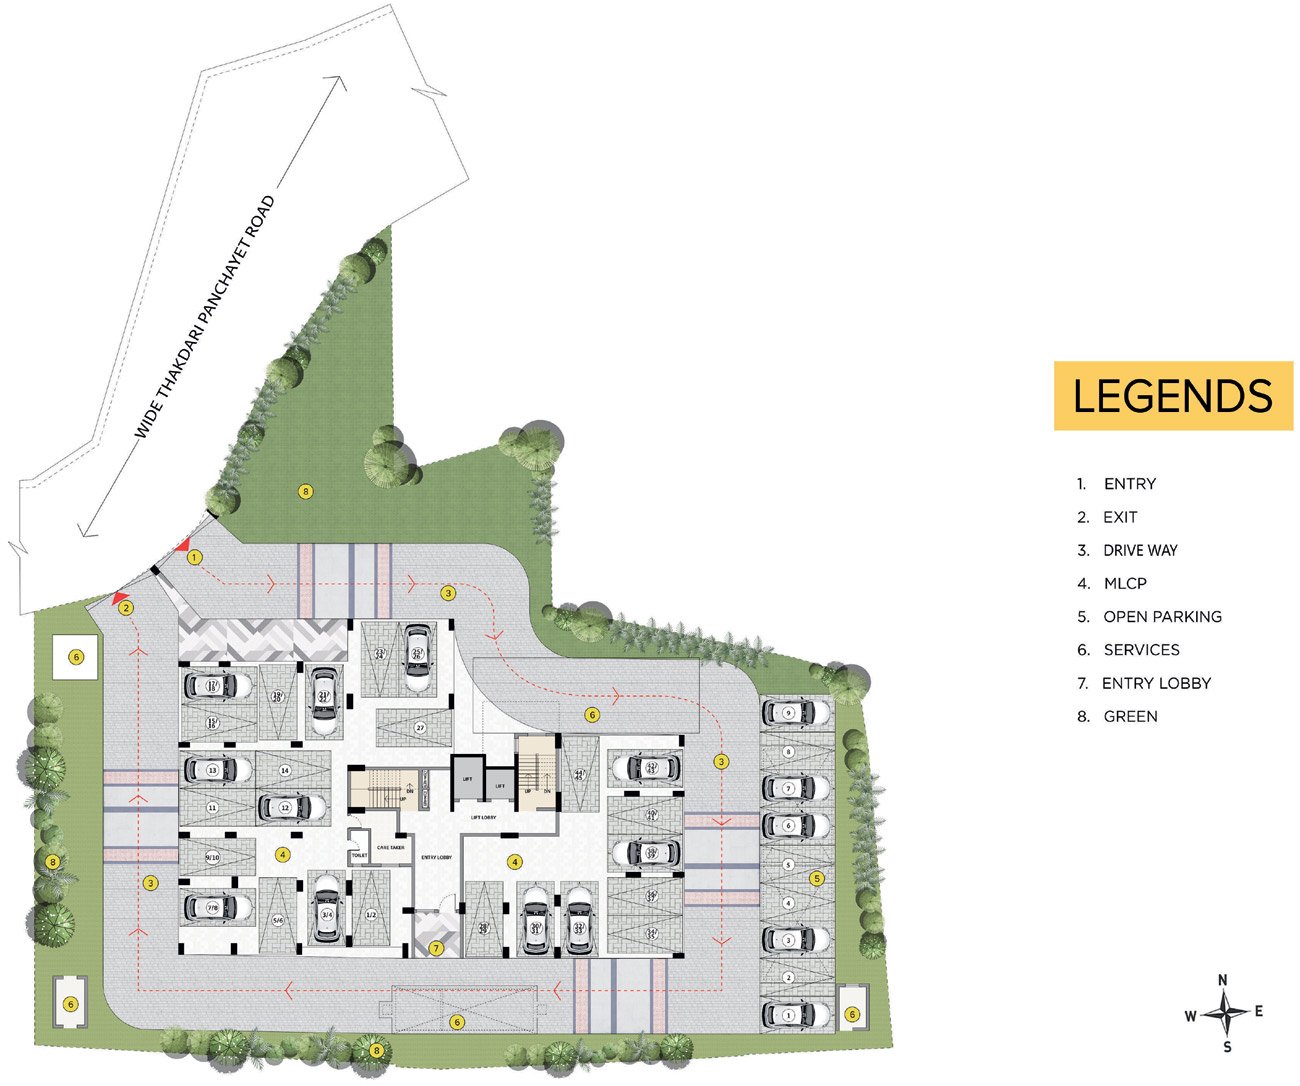
Click any plan to view full high-resolution blueprint
| Tower | Flat Type | Sq.Ft. Area (S.B.U.) | Min Cost (INR) | Max Cost (INR) |
|---|---|---|---|---|
|
Tower 1 @ ₹ 7,800/sqft S.B.U. |
Type A | 1,106 sq.ft | 1.02 CR | 1.04 CR |
| Type B | 1,405 sq.ft | 1.27 CR | 1.28 CR | |
| Type C | 1,334 sq.ft | 1.21 CR | On Request | |
| Type D | 1,530 sq.ft | 1.38 CR | 1.41 CR | |
| Type D (2BHK 6th Fl) | 1,256 sq.ft | 1.12 CR | On Request | |
| Type E | 1,590 sq.ft | 1.43 CR | 1.44 CR | |
|
Tower 2 @ ₹ 8,000/sqft S.B.U. |
Type A | 1,474 sq.ft | 1.37 CR | 1.39 CR |
| Type B | 1,439 sq.ft | 1.34 CR | 1.38 CR | |
| Type C | 1,382 sq.ft | 1.31 CR | 1.33 CR | |
| Type D | 2,000 sq.ft | 1.83 CR | 1.89 CR |
Mouza - Thakdari, Pramanik Para Street, Borough IV, Ward Number 27, Newtown, West Bengal 700102
Approved Home Loans Available From
* Note: Bank approvals for Tower 2 are under process.